
Just Listed















Address
1519 Keystone Circle Ne, Dilworth, MN
Price
$ 349,000
Property Attributes
- ID#7147507
- TypeSingle Family
- Listing Status Active
- CountyCLAY
- CityDilworth
- AreaKeystone Development
- NeighborhoodKeystone 1st Add
- Zip56529
- StyleSingle Family
- Year Built2026
- Taxes$ 349
- Price$ 349,000
- Bedrooms4
- Full Bathrooms2
- Half Bathrooms0
- Sqr Footage2241
- Lot Size0.236 Acres
Data Source:
Northstar MLS (NSTAR)
Property Description
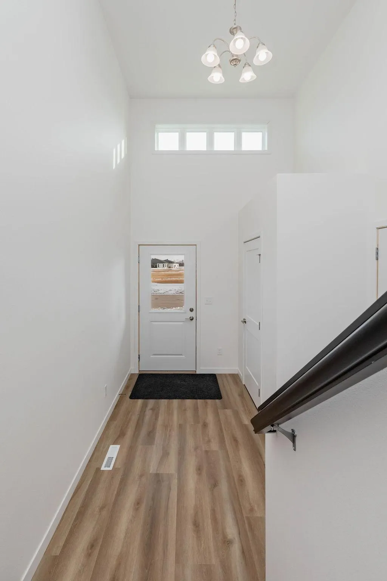
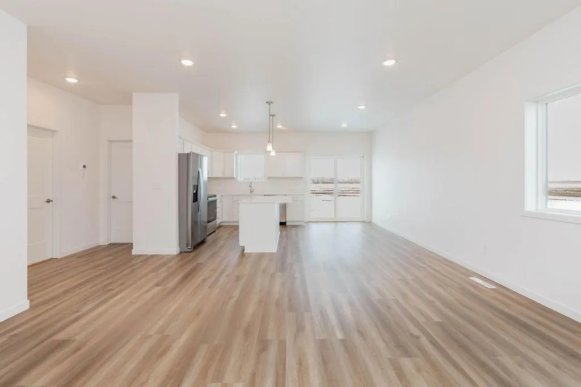
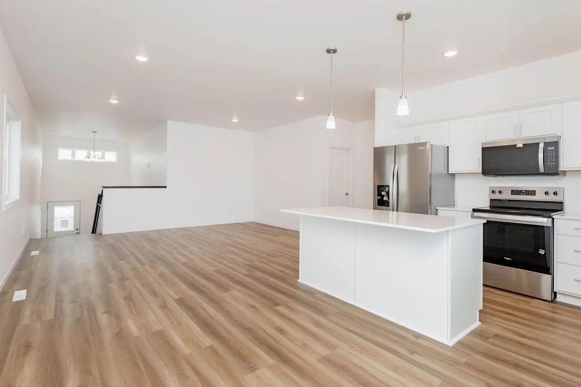
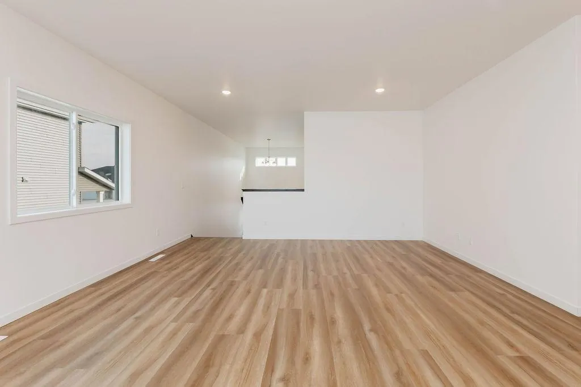
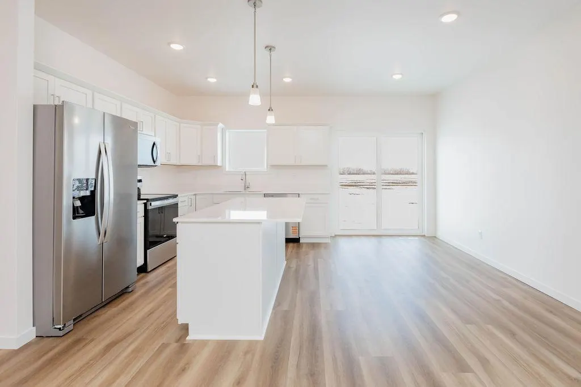
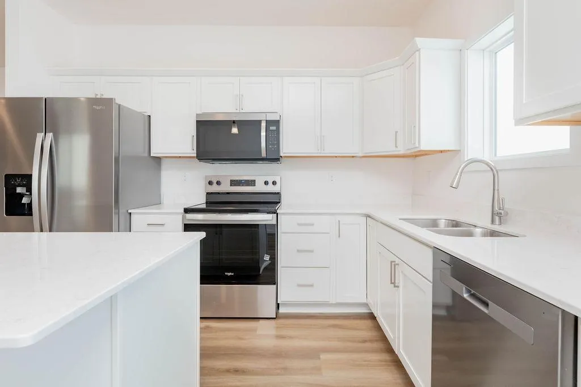
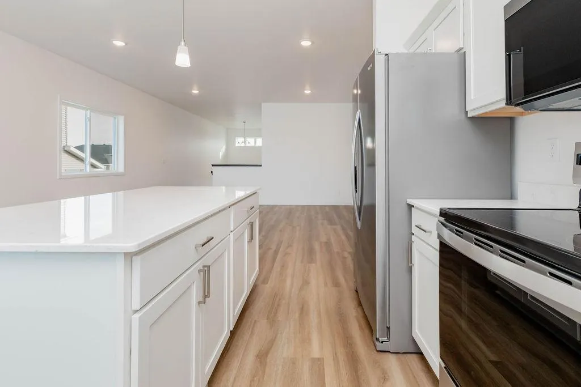
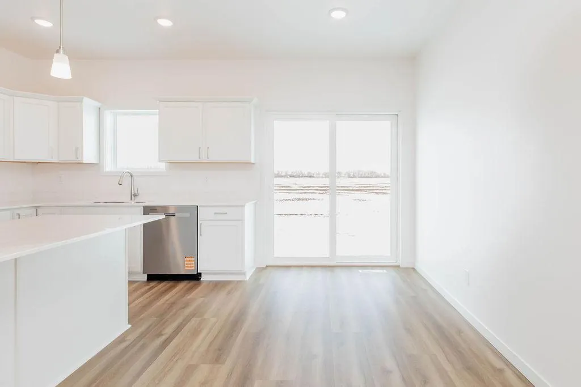
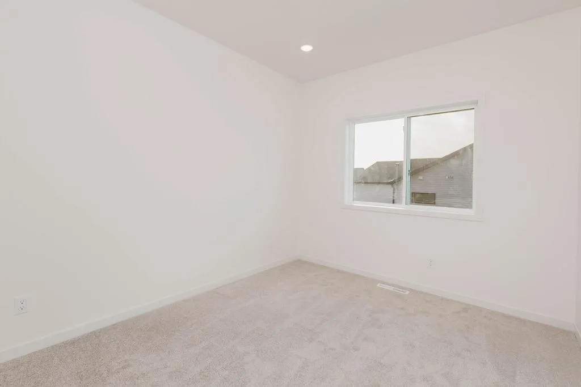
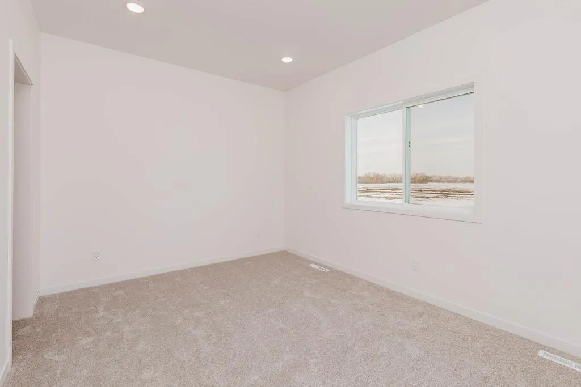
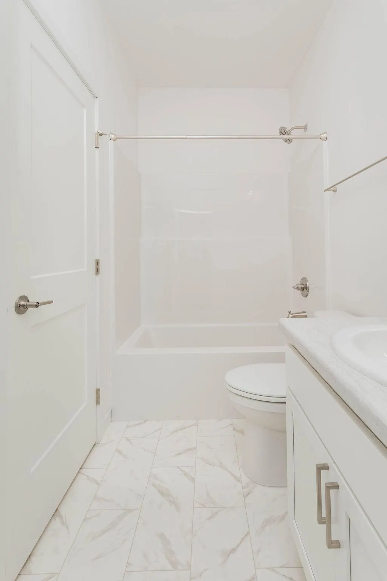
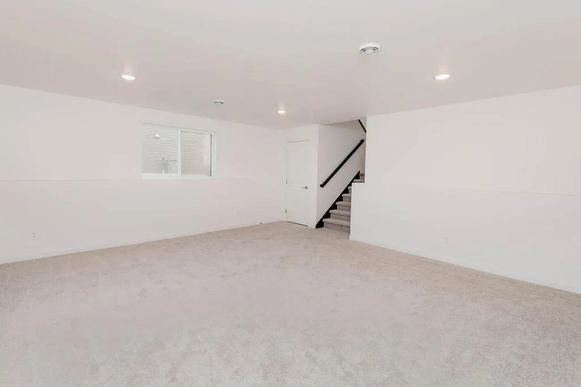
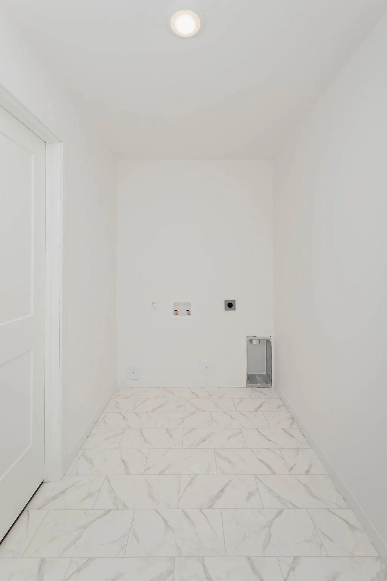
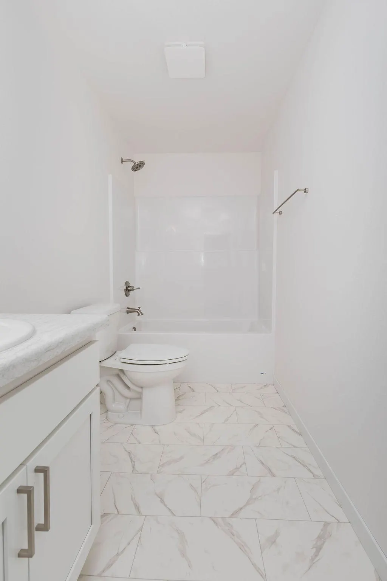
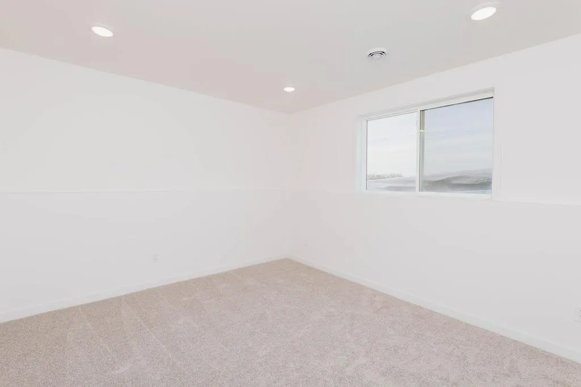
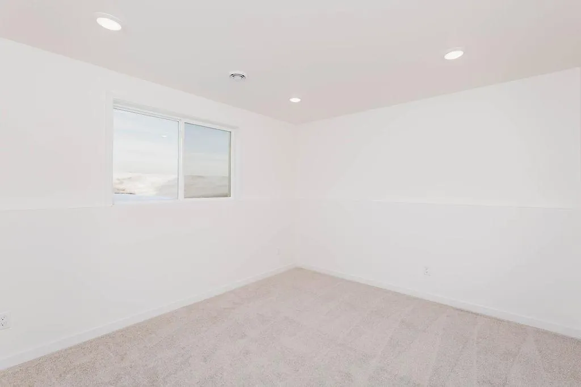
Brand-new 4 bedroom, 2 bathroom bi-level offering modern design, quality construction, and an efficient layout. The upper level features an open-concept living area with large windows, a bright kitchen with quartz countertops, center island, and access to the future deck or patio. Two spacious bedrooms and a full bath complete the main level. The finished lower level includes a large family room, two additional bedrooms, a second full bathroom, and laundry. Home includes energy-efficient materials, LVP flooring, modern fixtures, and an attached 2-stall garage. Located in a growing development close to parks, schools, and amenities. New construction—move-in ready. Pictures to be updated when the building is completed
| Price History | |
|---|---|
| 9/21/2026 | Listed $349,000 |
General Features
| Living Area | 2241 |
|---|---|
| Sewer | City Sewer/Connected |
| Heating | Forced Air |
| Cooling | Central Air |
| Garage Spaces | 2 |
| Year Built | 2026 |
| Levels | Split Entry (Bi-Level) |
| Property Subtype | Single Family |
| Tax Year | 2026 |
| Accessibility | None |
| County | Clay |
| New Construction | Yes |
| Property Type | Residential |
| HOA | No |
| Contingency | None |
| Subdivision Name | Keystone 1st Add |
| Full Baths | 2 |
| Directions | |
| City | Dilworth |
| High School District | Dilworth-Glyndon-Felton |
| Zoning Description | Residential-Single Family |
| Lot Size Units | Acres |
| Property Attached Y/N | No |
| Land Lease Y/N | No |
| Tax Annual Amount | 349 |
| Additional Parcels Y/N | No |
| Virtual Tour | https://wellcomemat.com/embed/5e56ec739c5f1mpge?mls=1 |
| Standard Status | Active |
| Lender Owned | No |
| Community Name | Keystone Development |
| PostalCity | Dilworth |
Interior Features
| Basement | Finished |
|---|---|
| Basement (Y/N) | Yes |
| Fireplace Y/N | No |
| Above Grade Finished Area | 1118 |
| Total Bedrooms | 4 |
| Below Grade Finished Area | 1123 |
| Total Baths | 2 |
| Foundation Dimensions | 32x54 |
| Fuel | Natural Gas |
| Garage Dimensions | 23x24 |
| Garage Door Width | 8 |
| Garage Square Feet | 558 |
Exterior Features
| Parking Features | Attached Garage |
|---|---|
| Water Source | City Water/Connected |
| Lot Size Area | 0.236 |
| Building Area Total | 1241 |
| Lot Dimensions | 53 x 125 x 110 x 120 |
| Waterfront Y/N | No |
| Foundation Area | 1728 |
Amenities
- Foreclosure
- Views
- Short Sale
- New Construction
- Adult 55+
- Lease To Own
- No HOA Fees
- Furnished
- Primary On Main
- Air Conditioning
- Seller Finance
- Green
- Fixer Upper
- Horse
- Golf
- Fireplace
- Deck
- Garage
- Basement
- Pool
Property vs Single Family Average in 56529
Price
Taxes
Year Built
Visits

