

















Address
504 11th Street N, Breckenridge, MN
Price
$ 219,900
Property Attributes
- ID#7144936
- TypeSingle Family
- Listing Status Active
- CountyWILKIN
- CityBreckenridge
- AreaCity Breckenridge
- NeighborhoodCity Breckenridge
- Zip56520
- StyleSingle Family
- Year Built1968
- Taxes$ 3716
- Price$ 219,900
- Bedrooms3
- Full Bathrooms2
- Half Bathrooms0
- Sqr Footage2961
- Lot Size0.203 Acres
Data Source:
Northstar MLS (NSTAR)
Property Description
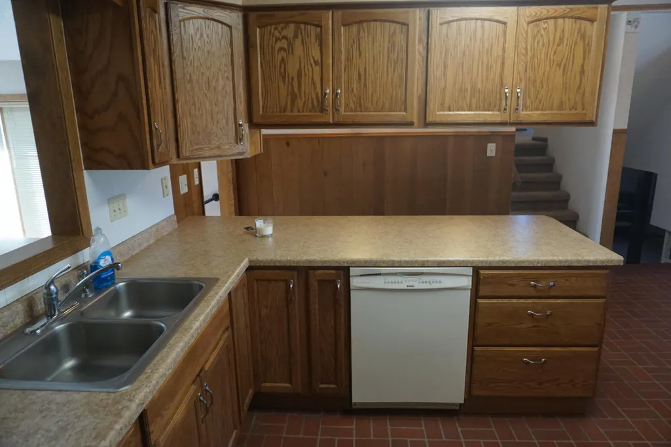
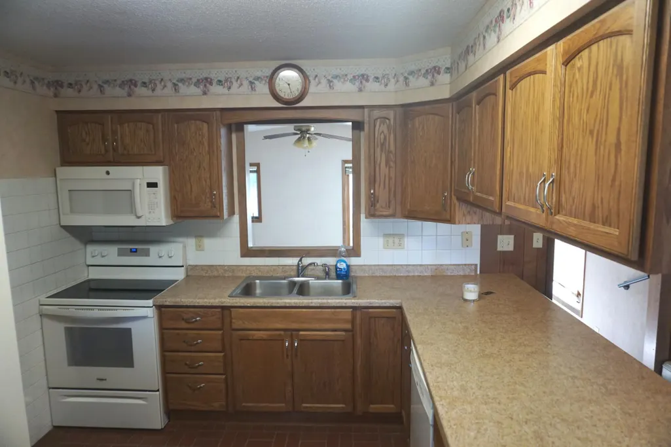
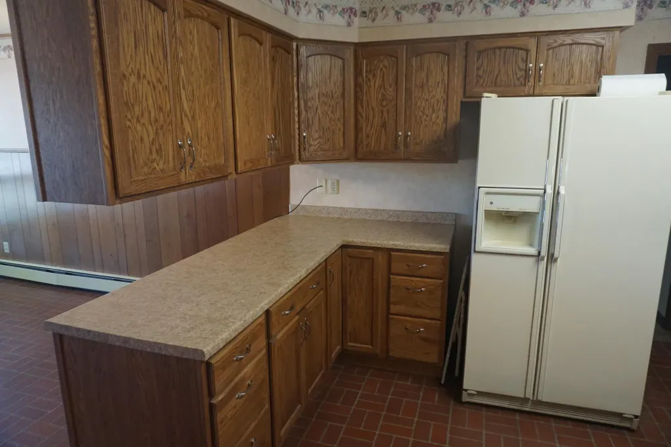
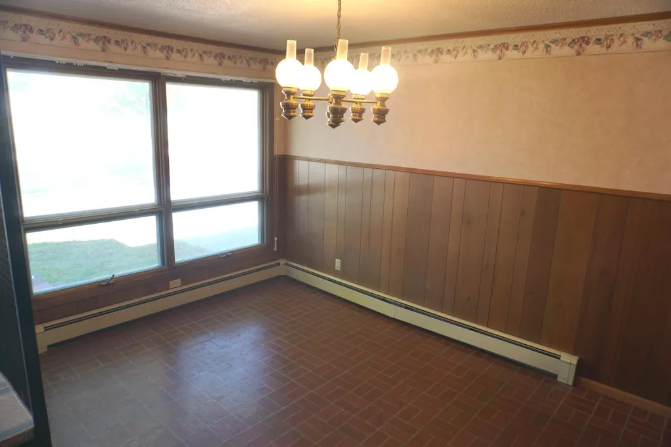
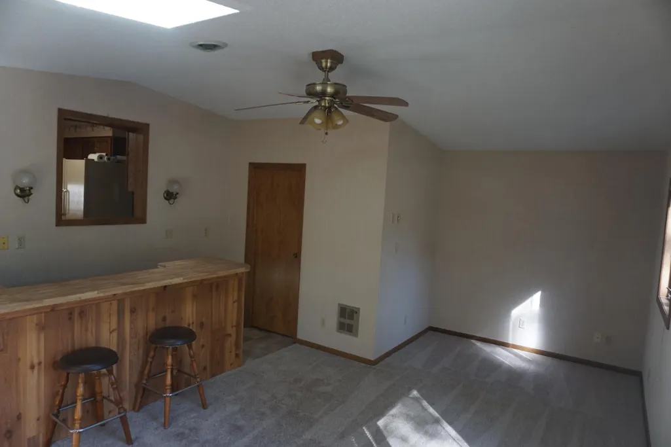
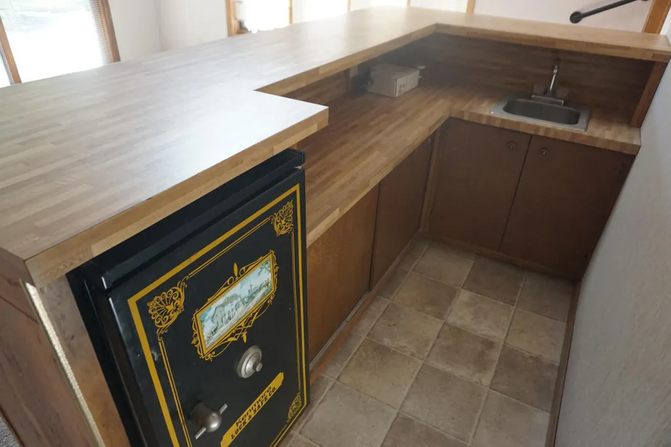
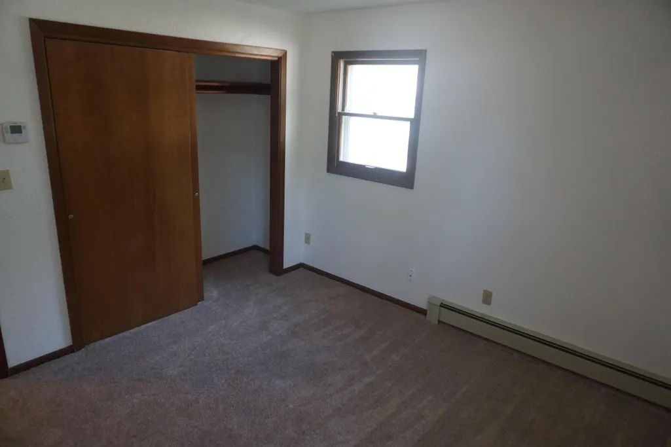
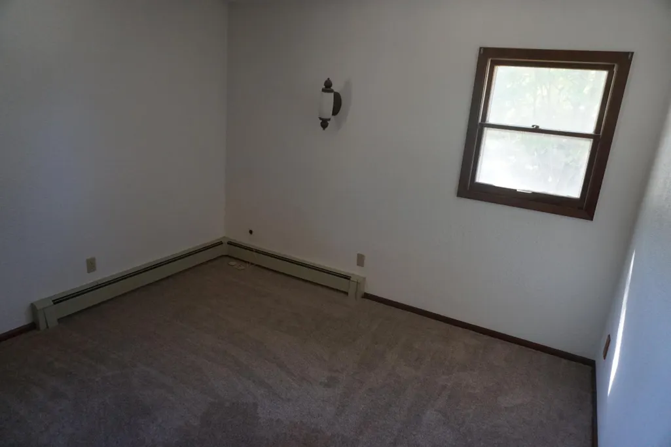
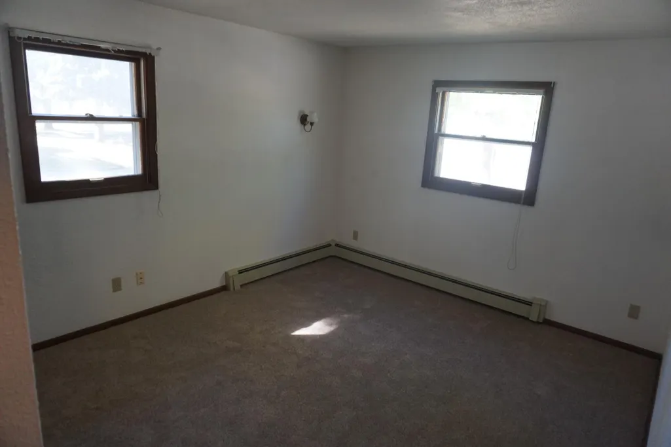
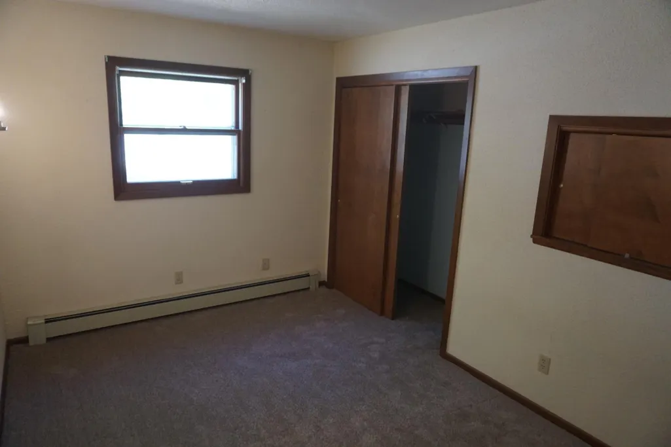
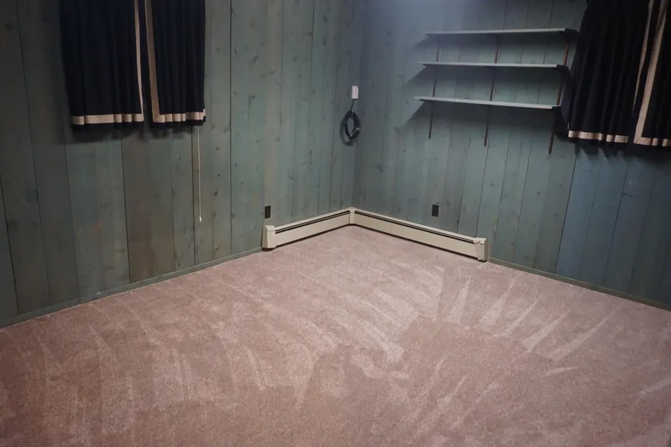
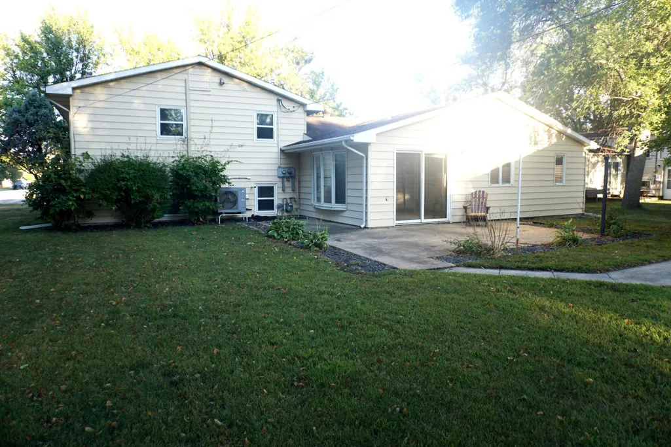
This home has it all, 3 plus bedrooms, 2 bathrooms, updated kitchen, new carpet throughout, large living room with wet bar, large family room with wood fireplace and piano to make lots of memories. The amazing back yard features a large patio area. There is one attached garage and a 3 car detached garage.
| Price History | |
|---|---|
| 9/15/2026 | Listed $219,900 |
General Features
| Living Area | 2961 |
|---|---|
| Sewer | City Sewer - In Street |
| Heating | Boiler |
| Cooling | Central Air |
| Roof | Asphalt |
| Appliances | Dishwasher,Dryer,Range,Refrigerator,Washer |
| Garage Spaces | 4 |
| Year Built | 1968 |
| Electric | Circuit Breakers |
| Levels | Three Level Split |
| Property Subtype | Single Family |
| Tax Year | 2026 |
| Accessibility | Other |
| County | Wilkin |
| New Construction | No |
| Property Type | Residential |
| HOA | No |
| Contingency | None |
| Subdivision Name | City Breckenridge |
| Full Baths | 1 |
| Directions | From 5th Street North in Breckenridge,drive North to Beede Avenue and head East to 11th Street North and your new home is on the corner. |
| City | Breckenridge |
| High School District | Breckenridge |
| Zoning Description | Residential-Single Family |
| Lot Size Units | Acres |
| Property Attached Y/N | No |
| Land Lease Y/N | No |
| Tax Annual Amount | 3716 |
| Additional Parcels Y/N | No |
| Standard Status | Active |
| Lender Owned | No |
| PostalCity | Breckenridge |
Interior Features
| Basement | Crawl Space,Finished |
|---|---|
| Total Fireplaces | 1 |
| Fireplace Features | Family Room,Full Masonry,Wood Burning |
| Basement (Y/N) | Yes |
| Fireplace Y/N | Yes |
| Above Grade Finished Area | 2356 |
| 3/4 Baths | 1 |
| Laundry Features | In Basement |
| Total Bedrooms | 3 |
| Below Grade Finished Area | 605 |
| Total Baths | 2 |
| Bath Desc | Main Floor 3/4 Bath,Upper Level Full Bath |
| Dining Room Description | Kitchen/Dining Room |
| Fuel | Natural Gas |
| Garage Square Feet | 1172 |
Exterior Features
| Parking Features | Attached Garage,Detached Garage,Multiple Garages |
|---|---|
| Lot Features | Corner Lot |
| Water Source | City Water - In Street |
| Lot Size Area | 0.203 |
| Building Area Total | 2356 |
| Lot Dimensions | 66' x 133' |
| Waterfront Y/N | No |
| Foundation Area | 1684 |
| Road Frontage Type | Sidewalks |
| Road Responsibility | Public Maintained Road |
Amenities
- Foreclosure
- Views
- Short Sale
- New Construction
- Adult 55+
- Lease To Own
- No HOA Fees
- Furnished
- Primary On Main
- Air Conditioning
- Seller Finance
- Green
- Fixer Upper
- Horse
- Golf
- Fireplace
- Deck
- Garage
- Basement
- Pool
Property vs Single Family Average in 56520
Price
Taxes
Year Built
Visits
In The Neighborhood
Breckenridge
$ 85,000
212 10th Street N
Breckenridge, MN 56520
- Type
- Single Family
- Size
- 1,045 SqFt
- Rooms
- 2 Beds + 1 Baths
 Berkshire Hathaway HomeServices Premier Properties
Breckenridge
$ 199,900
520 7th Street N
Breckenridge, MN 56520
- Type
- Single Family
- Size
- 1,658 SqFt
- Rooms
- 4 Beds + 2 Baths
Hammer Realty
Breckenridge
$ 124,900
224 3rd Street N
Breckenridge, MN 56520
- Type
- Single Family
- Size
- 1,137 SqFt
- Rooms
- 2 Beds + 2 Baths
Park Co., REALTORS®
Breckenridge
$ 259,900
130 12th Street N
Breckenridge, MN 56520
- Type
- Single Family
- Size
- 2,022 SqFt
- Rooms
- 4 Beds + 2 Baths
Miller Realty, Inc.
Breckenridge
$ 389,000
525 12th Street N
Breckenridge, MN 56520
- Type
- Single Family
- Size
- 3,238 SqFt
- Rooms
- 4 Beds + 2 Baths
Miller Realty, Inc.
Breckenridge
$ 209,900
423 12th Street N
Breckenridge, MN 56520
- Type
- Single Family
- Size
- 2,048 SqFt
- Rooms
- 4 Beds + 2 Baths
Miller Realty, Inc.
Breckenridge
$ 79,900
213 11th Street N
Breckenridge, MN 56520
- Type
- Single Family
- Size
- 876 SqFt
- Rooms
- 2 Beds + 1 Baths
Miller Realty, Inc.
Breckenridge
$ 144,900
114 9th Street N
Breckenridge, MN 56520
- Type
- Single Family
- Size
- 1,314 SqFt
- Rooms
- 4 Beds + 1 Baths
Hammer Realty
