
Just Listed










Address
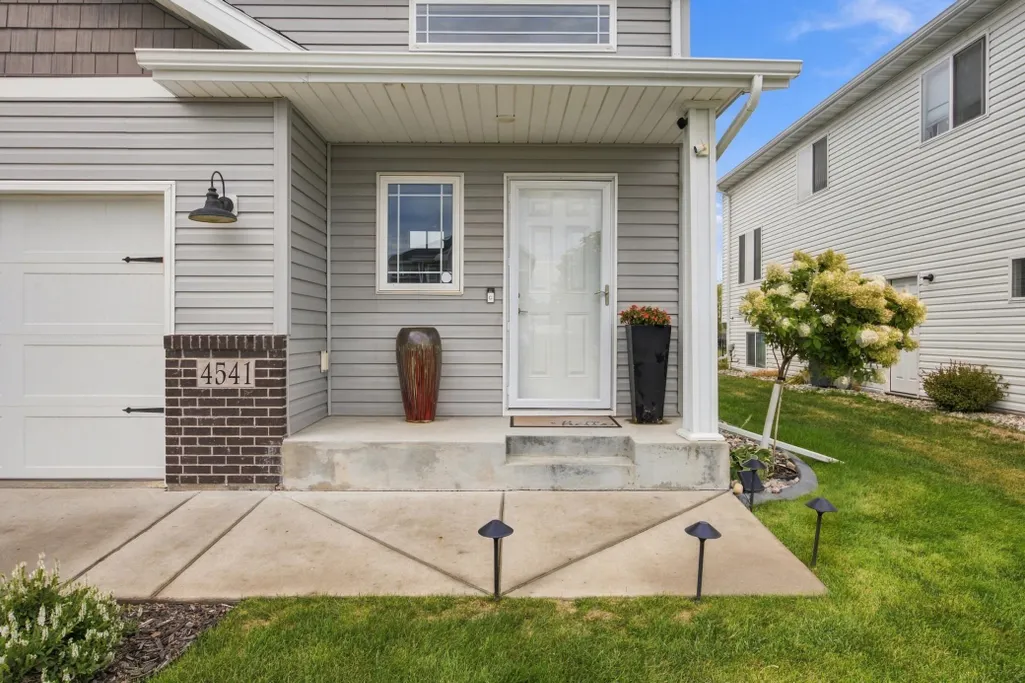
4541 13th Street S, Moorhead, MN
Price
$ 330,000
Property Attributes
- ID#7144830
- TypeSingle Family
- Listing Status Active
- CountyCLAY
- CityMoorhead
- AreaStonemill Estates 2nd Add
- NeighborhoodStonemill Estates 2nd Add
- Zip56560
- StyleSingle Family
- Year Built2018
- Taxes$ 3973
- Price$ 330,000
- Bedrooms3
- Full Bathrooms2
- Half Bathrooms0
- Sqr Footage1817
- Lot Size0.156474 Acres
Data Source:
Northstar MLS (NSTAR)
Property Description
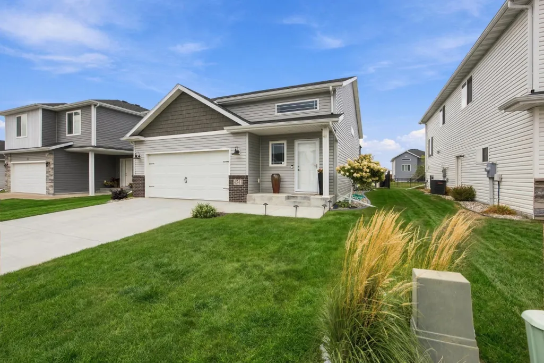
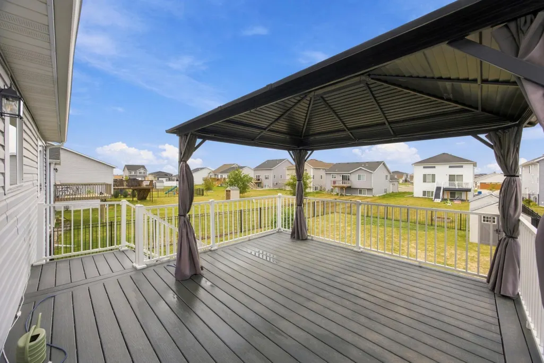
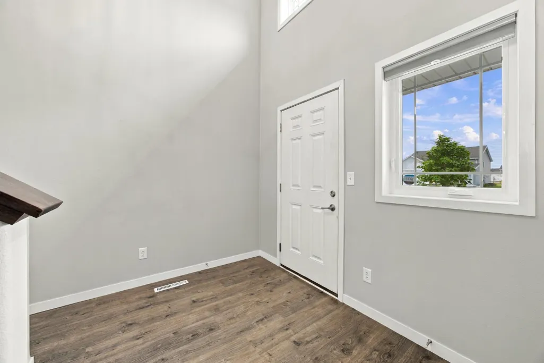
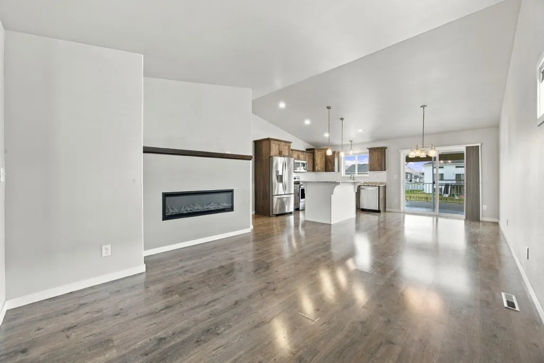
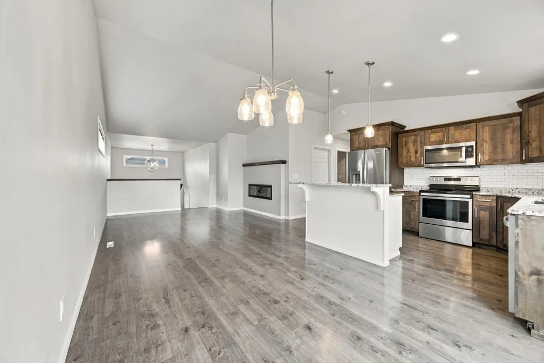
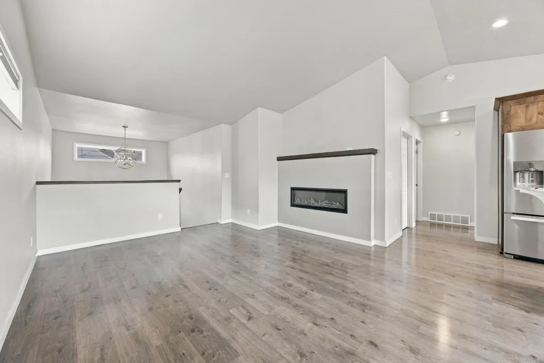
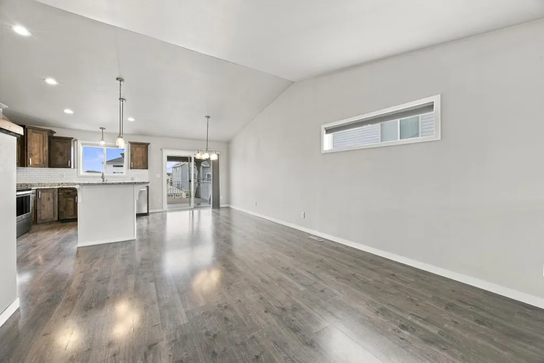
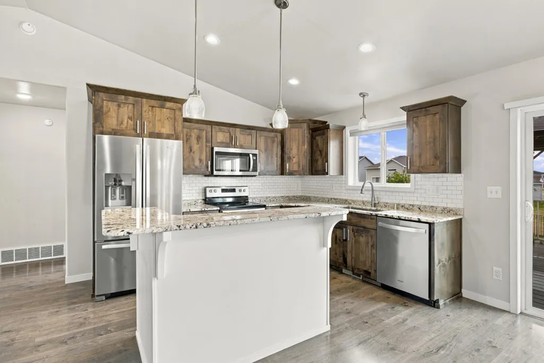
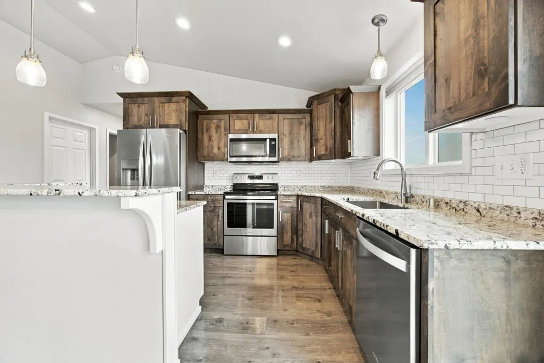
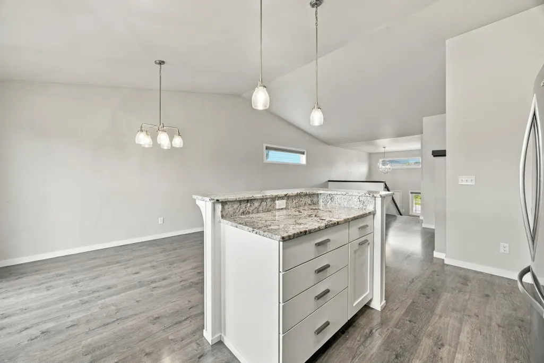
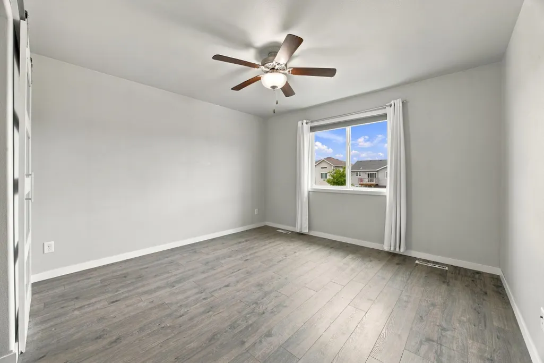
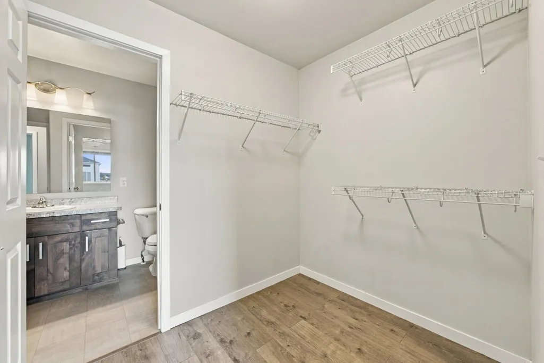
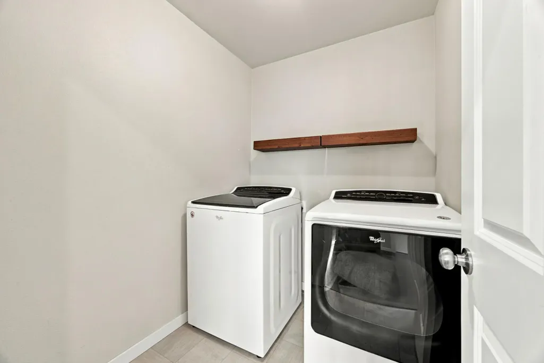
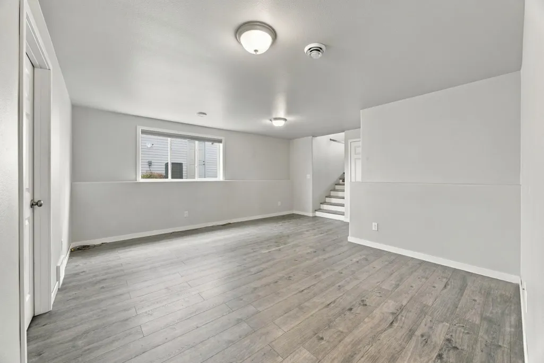
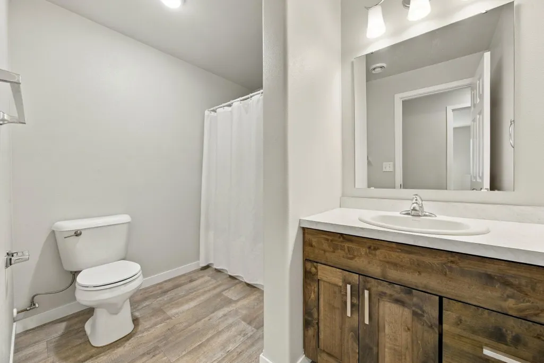
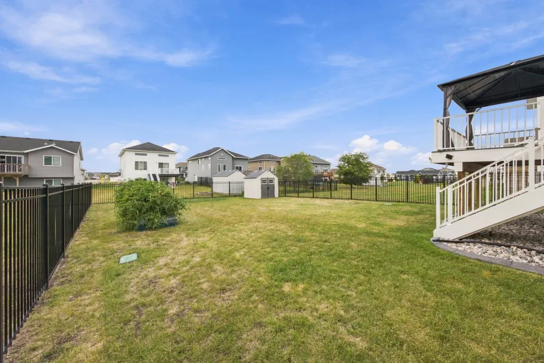
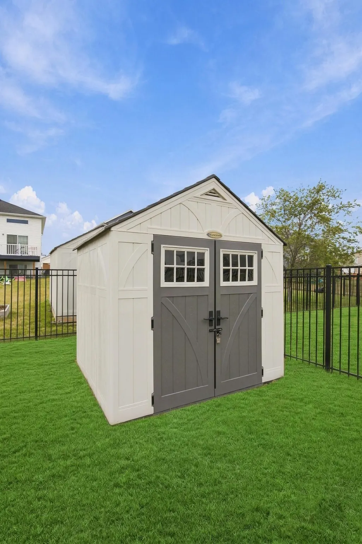
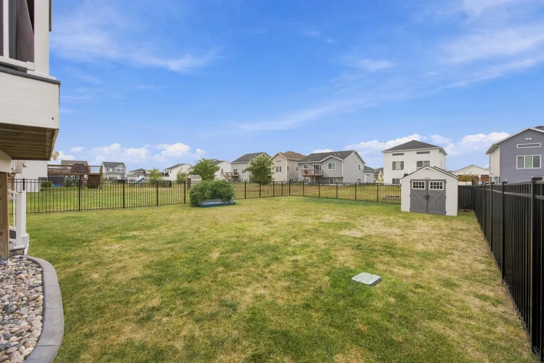
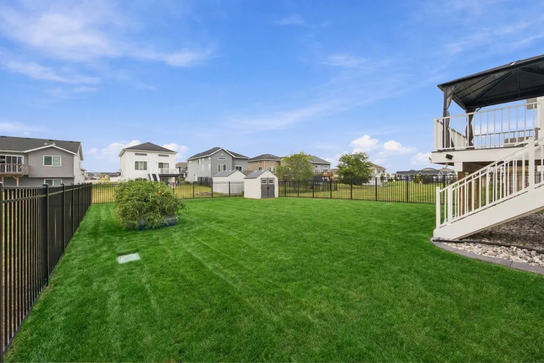
Welcome home to this light and bright 3 bedroom, 2 bathroom home in Stonemill Estates in Moorhead! Featuring a welcoming and functional layout, this home offers spacious living areas, an inviting electric fireplace, and a convenient laundry room. The primary bedroom adds a charming touch with a barn door leading into primary walk in closet. Step outside and enjoy the fully fenced backyard, complete with a maintenance free deck and gazebo. An underground sprinkler system and shed provide added convenience and storage. With NO specials, this home offers an added advantage for buyers looking for value and peace of mind.
| Price History | |
|---|---|
| 9/20/2026 | Listed $330,000 |
General Features
| Living Area | 1817 |
|---|---|
| Sewer | City Sewer/Connected |
| Heating | Forced Air |
| Cooling | Central Air |
| Appliances | Dishwasher,Microwave,Range,Refrigerator |
| Garage Spaces | 2 |
| Year Built | 2018 |
| Levels | Split Entry (Bi-Level) |
| Property Subtype | Single Family |
| Tax Year | 2026 |
| Accessibility | None |
| County | Clay |
| New Construction | No |
| Property Type | Residential |
| HOA | No |
| Contingency | None |
| Subdivision Name | Stonemill Estates 2nd Add |
| Full Baths | 2 |
| Directions | From I-94E,take exit 1A and turn right onto US-75/8th St S. Turn left onto 46th Ave S and then right to stay on 46th Ave S. Turn left onto 13th St S. |
| City | Moorhead |
| High School District | Moorhead |
| Zoning Description | Residential-Single Family |
| Lot Size Units | Square Feet |
| Property Attached Y/N | No |
| Land Lease Y/N | No |
| Tax Annual Amount | 3973.79 |
| Additional Parcels Y/N | No |
| Standard Status | Active |
| Lender Owned | No |
| PostalCity | Moorhead |
Interior Features
| Basement | Finished |
|---|---|
| Total Fireplaces | 1 |
| Basement (Y/N) | Yes |
| Fireplace Y/N | Yes |
| Above Grade Finished Area | 969 |
| Total Bedrooms | 3 |
| Below Grade Finished Area | 848 |
| Total Baths | 2 |
| Bath Desc | Full Basement,Hollywood Bath,Upper Level Full Bath |
| Fuel | Natural Gas |
| Garage Square Feet | 425 |
Exterior Features
| Parking Features | Attached Garage |
|---|---|
| Water Source | City Water/Connected |
| Lot Size Area | 6816 |
| Building Area Total | 1913 |
| Lot Dimensions | Irregular |
| Waterfront Y/N | No |
| Foundation Area | 848 |
Amenities
- Foreclosure
- Views
- Short Sale
- New Construction
- Adult 55+
- Lease To Own
- No HOA Fees
- Furnished
- Primary On Main
- Air Conditioning
- Seller Finance
- Green
- Fixer Upper
- Horse
- Golf
- Fireplace
- Deck
- Garage
- Basement
- Pool
Property vs Single Family Average in 56560
Price
Taxes
Year Built
Visits

