
Just Listed





































Address
4345 Beach Lane S, Fargo, ND
Price
$ 1,150,000
Property Attributes
- ID#7143833
- TypeSingle Family
- Listing Status Active
- CountyCASS
- CityFargo
- AreaOsgood First Additon
- NeighborhoodOsgood First Additon
- Zip58104
- StyleSingle Family
- Year Built2012
- Taxes$ 7797
- Price$ 1,150,000
- Bedrooms5
- Full Bathrooms3
- Half Bathrooms1
- Sqr Footage4764
- Lot Size0.292 Acres
Data Source:
Northstar MLS (NSTAR)
Property Description
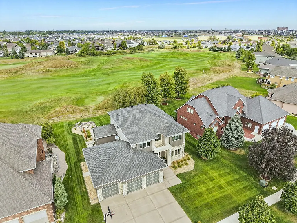
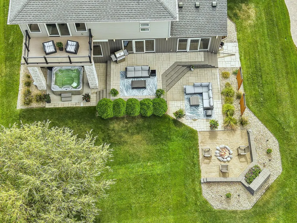
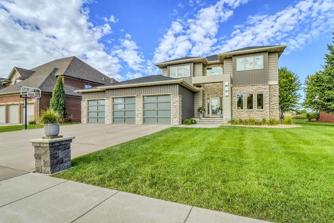
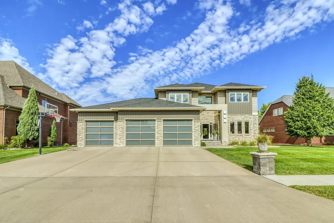
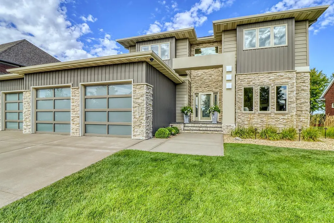
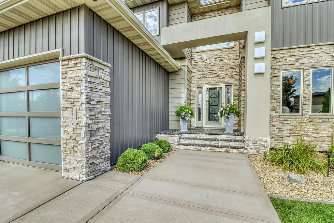
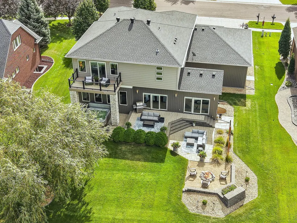
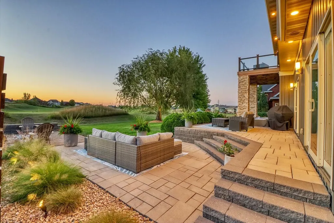
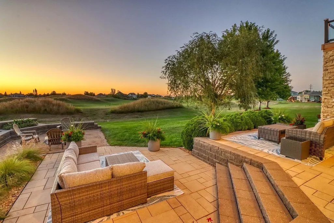
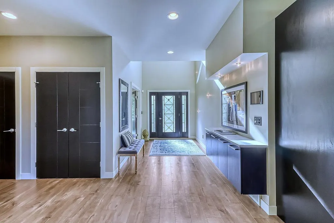
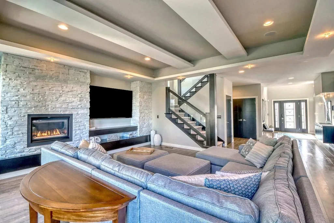
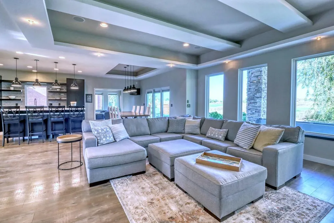
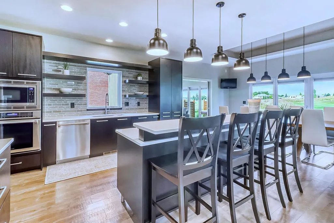
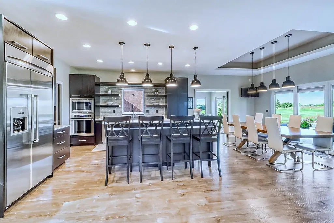
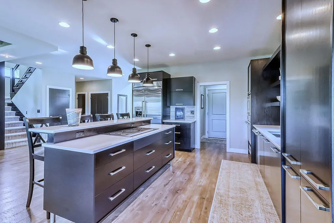
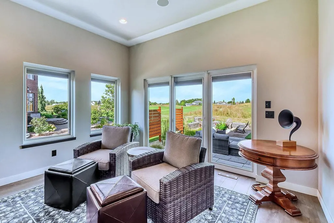
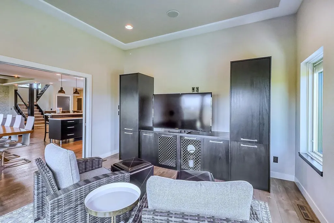
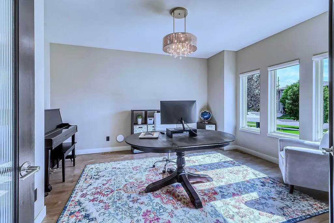
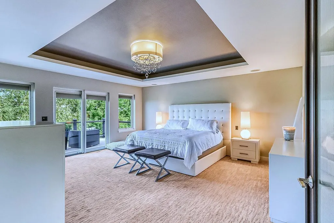
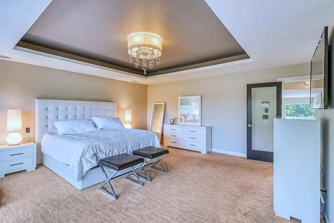
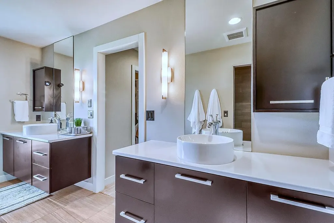
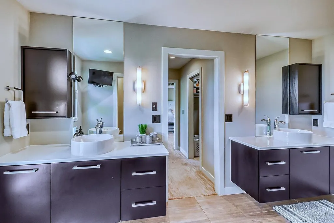
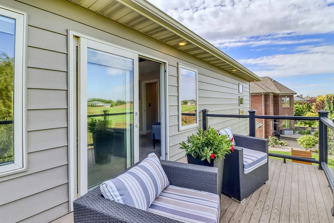
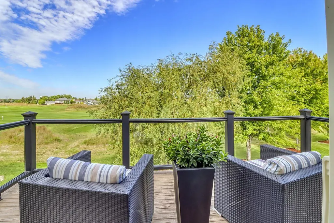
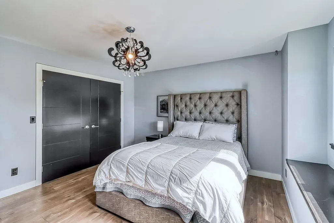
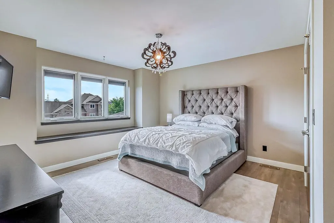
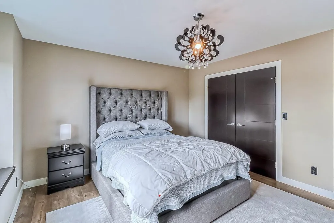
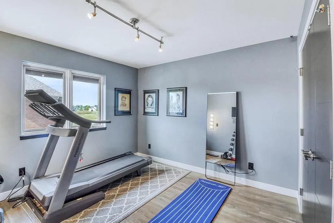
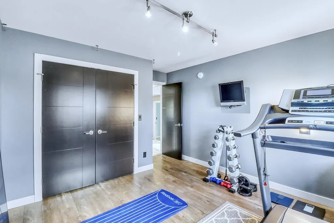
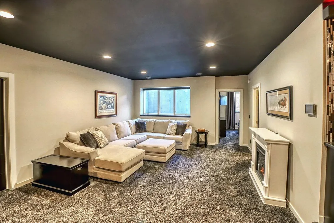
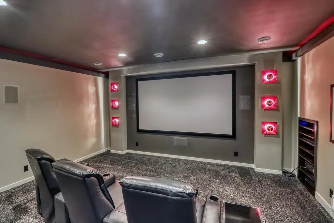
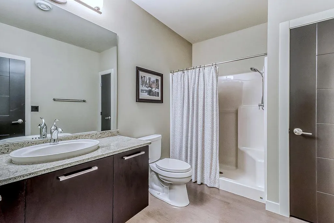
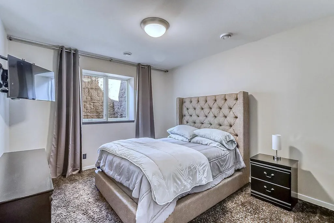
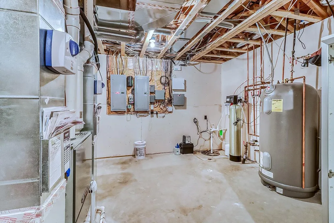
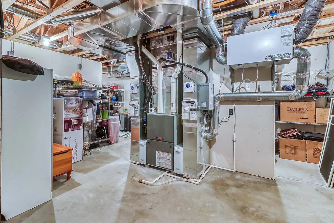
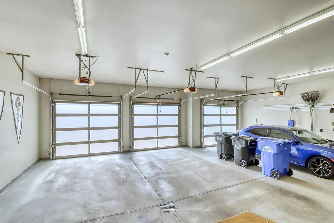
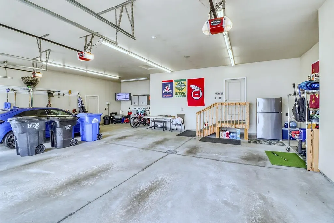
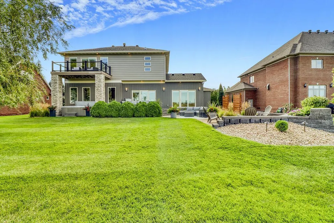
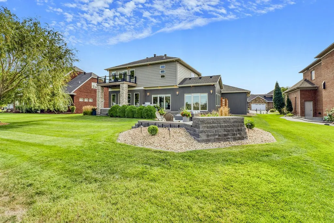
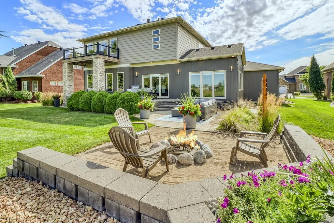
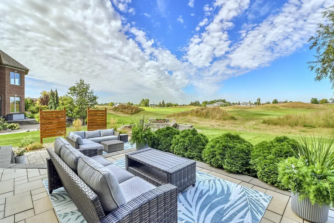
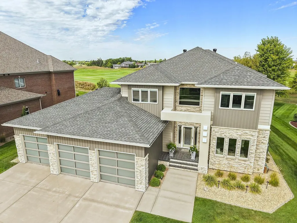
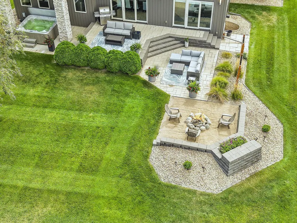
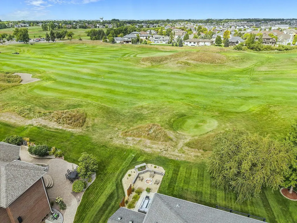
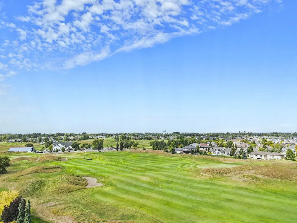
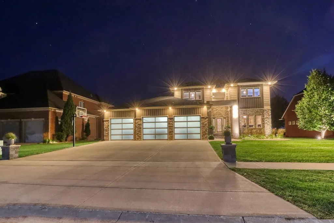
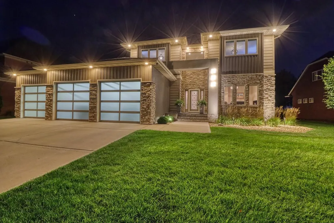
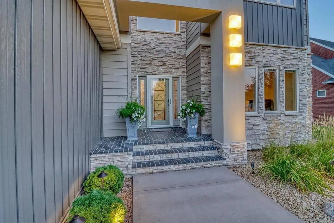
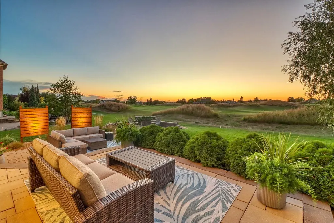
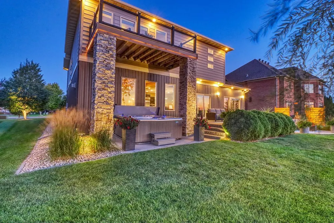
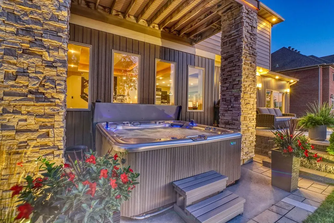
Experience the perfect blend of modern design, spacious living, and resort-style outdoor living in this impressive two-story home overlooking the Osgood Golf Course. With over 5,000 square feet, this expansive residence offers an exceptional amount of space while maintaining a clean, modern, and inviting feel. Step inside to an open-concept main level filled with natural light from an abundance of windows showcasing beautiful golf course views. The main floor offers a thoughtfully designed layout featuring a den, private office, spacious living room, kitchen, and dining area—creating the perfect setting for both everyday living and entertaining. Upstairs, you'll find four bedrooms plus a convenient laundry room, including a stunning primary suite designed to take full advantage of the location. Step outside onto the private primary bedroom balcony and enjoy peaceful golf course views—your own private retreat overlooking the greens. The finished basement adds even more living and entertaining space, featuring a theater room, comfortable seating area, additional bedroom, bathroom, and an abundance of storage. The oversized three-stall garage with heated floors provides plenty of room for vehicles, recreational equipment, storage, and all the extras that come with a home of this caliber. Outside, the entertaining possibilities continue with multiple patio areas, a firepit, and a hot tub, all positioned to take advantage of the spectacular golf course setting. Whether you're hosting friends, relaxing around the fire, or enjoying a quiet evening in the hot tub, this backyard was made for enjoying the view. With its exceptional size, modern yet welcoming design, thoughtful amenities, and premier golf course setting, this home offers a lifestyle that's truly hard to duplicate.
| High School |
|---|
| West Fargo Sheyenne High School |
| Price History | |
|---|---|
| 9/25/2026 | Listed $1,150,000 |
General Features
| Living Area | 4764 |
|---|---|
| Sewer | City Sewer/Connected |
| Heating | Forced Air,Humidifier,Zoned |
| Cooling | Central Air |
| Roof | Architectural Shingle |
| Appliances | Cooktop,Dishwasher,Disposal,Dryer,Electric Water Heater,Water Filtration System,Microwave,Refrigerator,Stainless Steel Appliances,Wall Oven,Washer |
| HOA Fee | 120 |
| Garage Spaces | 3 |
| Association Fee Includes | Shared Amenities |
| Year Built | 2012 |
| Levels | Two |
| Property Subtype | Single Family |
| Tax Year | 2025 |
| Accessibility | None |
| Assoc Fee Paid Per | Annually |
| County | Cass |
| New Construction | No |
| Property Type | Residential |
| HOA | Yes |
| Contingency | None |
| Subdivision Name | Osgood First Additon |
| Full Baths | 1 |
| Directions | 45th continue south toward the Osgood area. Turn onto Beach Ln S and follow it to 4345 Beach Ln S. |
| High School | West Fargo Sheyenne |
| City | Fargo |
| Association Name | Osgood 1st Association |
| High School District | West Fargo |
| Zoning Description | Residential-Single Family |
| Lot Size Units | Acres |
| Property Attached Y/N | No |
| Land Lease Y/N | No |
| Tax Annual Amount | 7797 |
| Additional Parcels Y/N | No |
| Standard Status | Active |
| Lender Owned | No |
| Amenities Unit | Balcony,Hot Tub,Kitchen Center Island,Patio,Panoramic View,In-Ground Sprinkler |
| PostalCity | Fargo |
Interior Features
| Basement | Full |
|---|---|
| Total Fireplaces | 1 |
| Fireplace Features | Gas |
| Basement (Y/N) | Yes |
| Fireplace Y/N | Yes |
| Above Grade Finished Area | 3448 |
| Half Baths | 1 |
| 3/4 Baths | 2 |
| Laundry Features | Upper Level |
| Total Bedrooms | 5 |
| Below Grade Finished Area | 1316 |
| Total Baths | 4 |
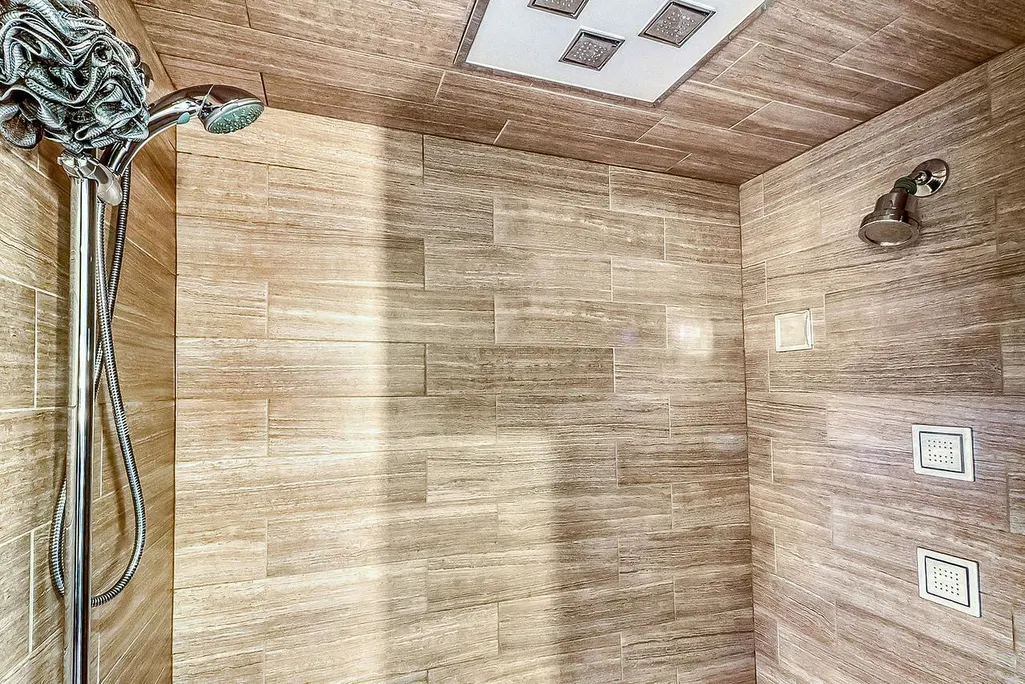
| Bath Desc | 3/4 Basement,3/4 Primary,Double Sink,Bathroom Ensuite,Main Floor 1/2 Bath,Upper Level Full Bath,Walk-In Shower Stall |
| Dining Room Description | Informal Dining Room |
| Foundation Dimensions | 57.5x48 |
| Fuel | Natural Gas |
| Garage Dimensions | 34x34 |
| Garage Square Feet | 1137 |
Exterior Features
| Parking Features | Attached Garage |
|---|---|
| Lot Features | On Golf Course,Tree Coverage - Heavy |
| Water Source | City Water/Connected |
| Lot Size Area | 0.292 |
| Building Area Total | 5202 |
| Lot Dimensions | 99x79x144x142 |
| Waterfront Y/N | No |
| Foundation Area | 1754 |
Amenities
- Foreclosure
- Views
- Short Sale
- New Construction
- Adult 55+
- Lease To Own
- No HOA Fees
- Furnished
- Primary On Main
- Air Conditioning
- Seller Finance
- Green
- Fixer Upper
- Horse
- Golf
- Fireplace
- Deck
- Garage
- Basement
- Pool
Property vs Single Family Average in 58104
Price
Taxes
Year Built
Visits

