




























Address
7107 Maple Lane, Horace, ND
Price
$ 975,000
Property Attributes
- ID#7141125
- TypeSingle Family
- Listing Status Active
- CountyCASS
- CityHorace
- AreaMaple Grove Sub
- NeighborhoodMaple Grove Sub
- Zip58047
- StyleSingle Family
- Year Built2005
- Taxes$ 8621
- Price$ 975,000
- Bedrooms4
- Full Bathrooms3
- Half Bathrooms1
- Sqr Footage4452
- Lot Size1.15 Acres
Data Source:
Northstar MLS (NSTAR)
Property Description
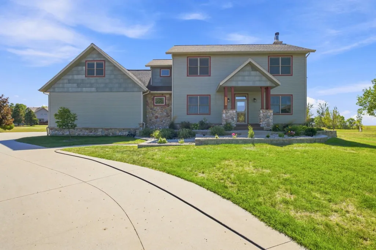
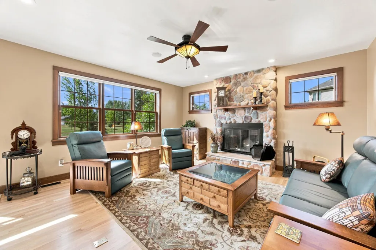
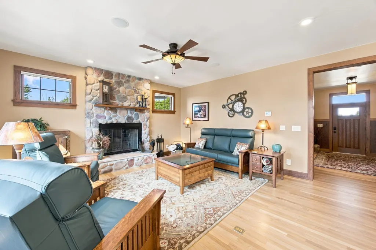
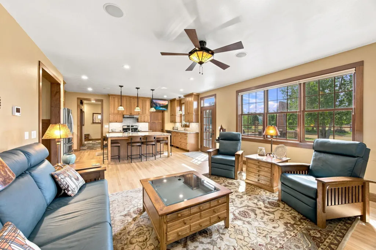
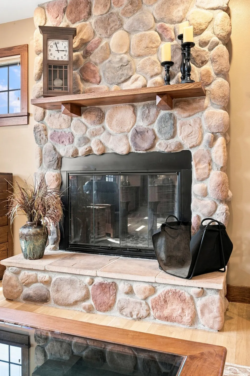
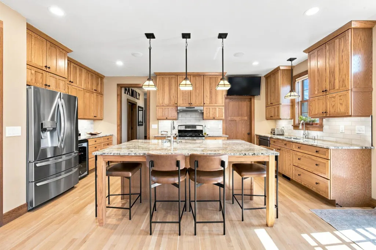
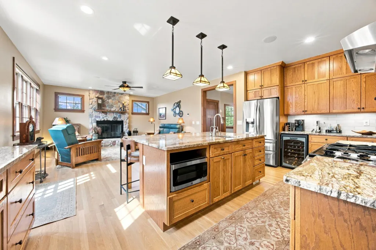
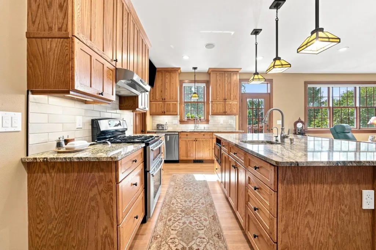
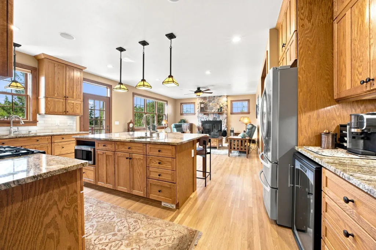
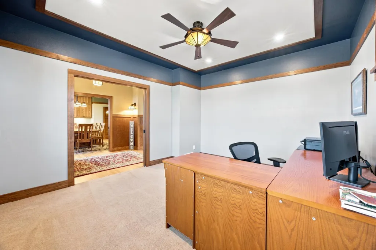
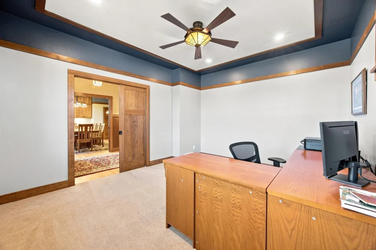
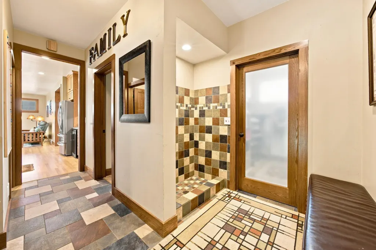
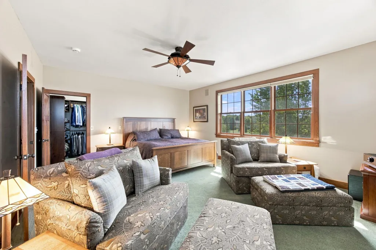
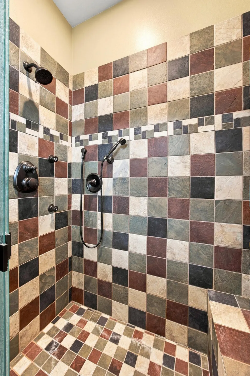
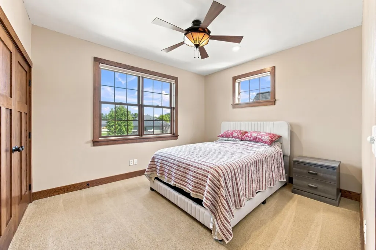
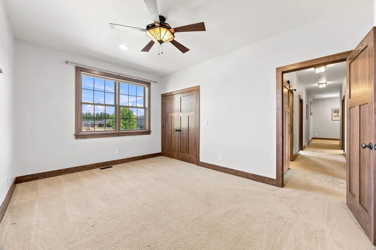
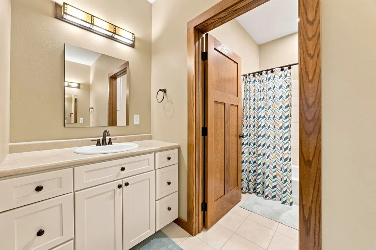
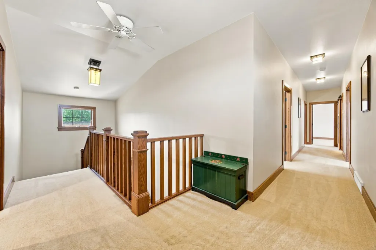
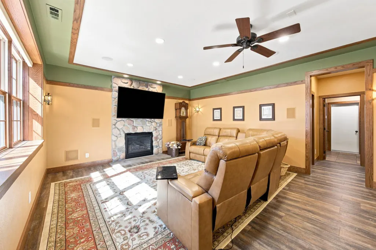
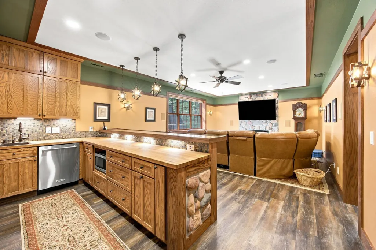
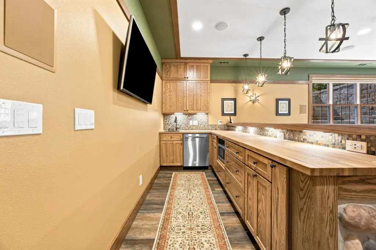
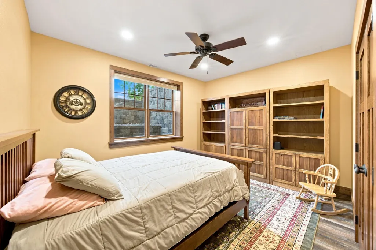
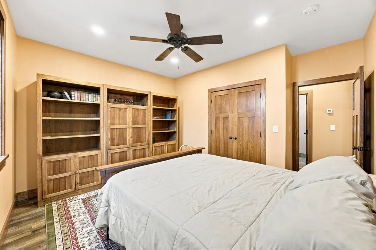
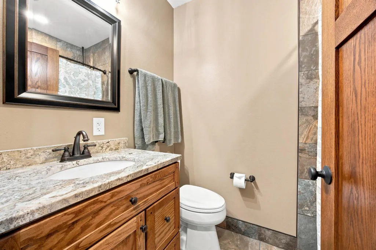
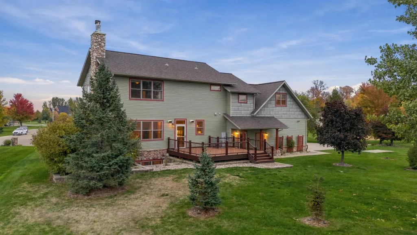
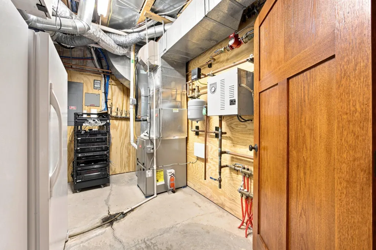
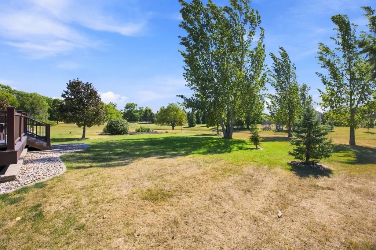
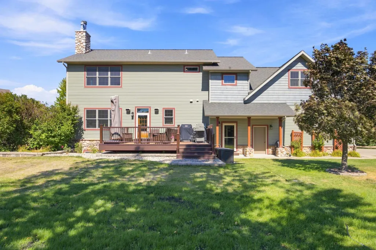
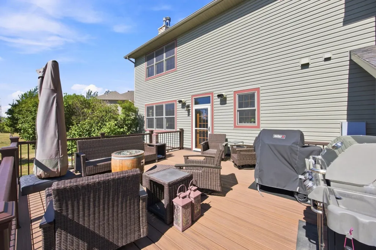
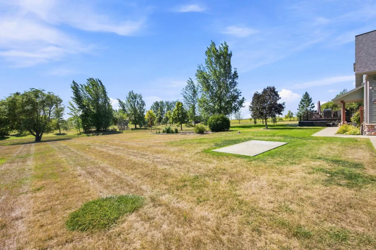
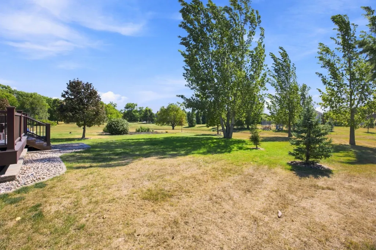
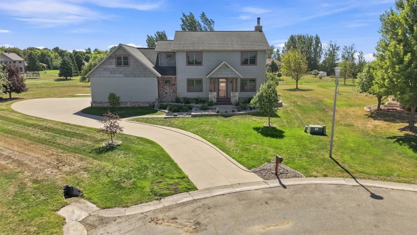
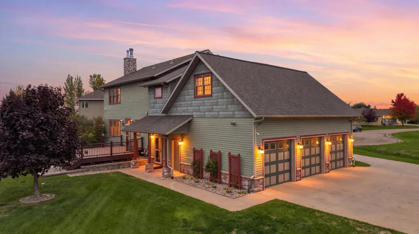
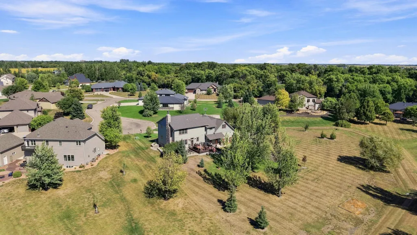
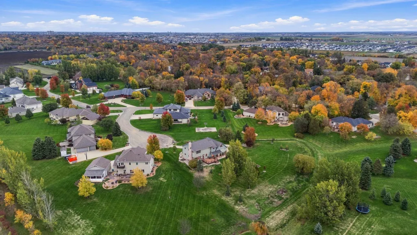
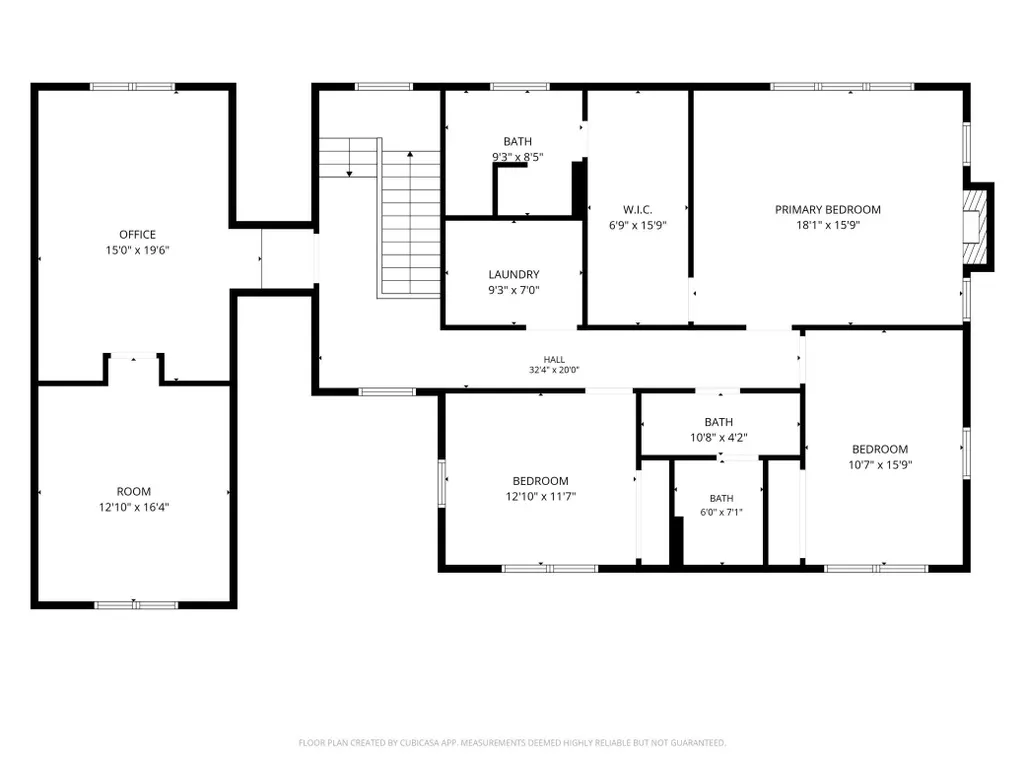
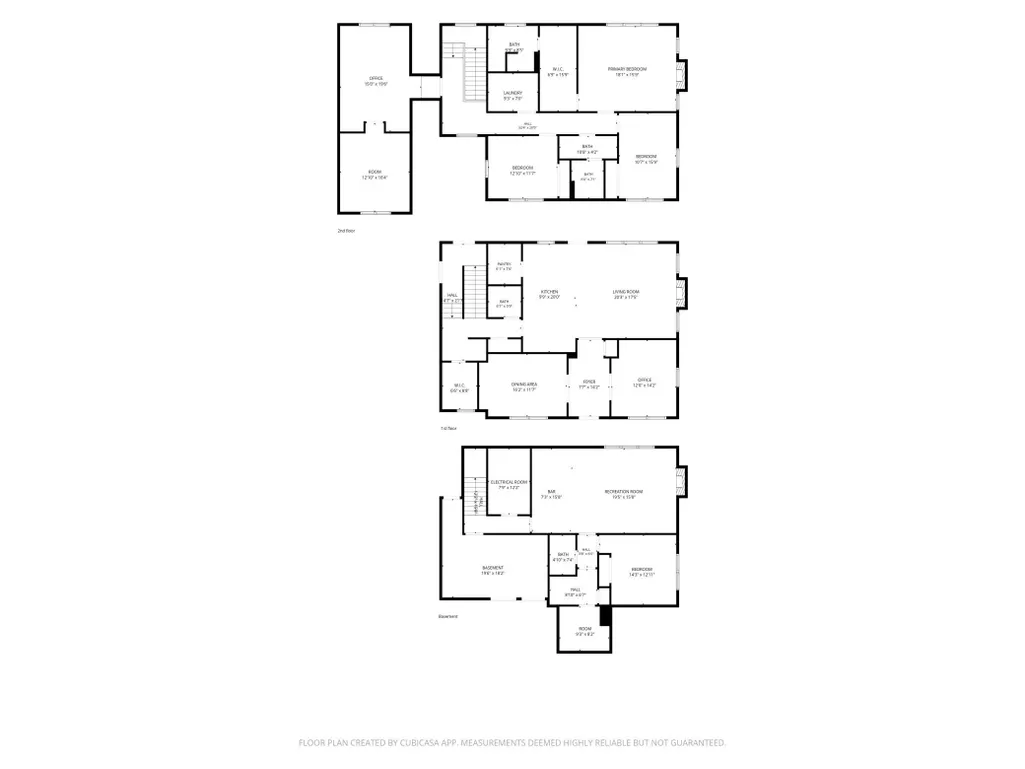
Welcome to this stunning one-owner home situated on a beautiful one-acre lot in Horace! Thoughtfully designed and meticulously maintained, this spacious residence offers exceptional quality, comfort, and functionality throughout. A charming new front porch welcomes you into the grand foyer. Just off the entry, you'll find a private den with double-wide oak three-panel pocket doors and a formal dining room featuring matching pocket doors, a built-in buffet with granite countertops, upper cabinetry, and direct access to the kitchen. The gourmet kitchen is a dream, showcasing extensive mission-style cabinetry, newly updated granite countertops, tile backsplash, a large island with prep sink, gas range, vented hood, and an oversized walk-in pantry. The inviting living room centers around a beautiful stone-surround fireplace with a gas starter and access to the recently updated maintenance-free deck, perfect for entertaining and enjoying the outdoors. The main floor also features a convenient powder room and a spacious rear foyer complete with a walk-in closet and tiled dog shower. Upstairs, the luxurious primary suite offers a cozy gas fireplace, an impressive walk-in closet, and a private bath with tiled shower and double vanity. Two additional bedrooms, a full bath with separate vanity area, and a laundry room provide everyday convenience. Above the garage, you'll find a versatile office and exercise room, creating the perfect work-from-home and wellness space. The lower level is designed for relaxation and entertainment with a bright family/theater room featuring surround sound, room-darkening shade, wet bar with dishwasher, microwave and sink, plus a gas fireplace for added ambiance. A fourth bedroom and three-quarter bath offer comfortable accommodations for guests. Additional bonus spaces include a rough-in wine room/root cellar and an impressive workshop equipped with underfloor dust collection piping, fresh-air intake, and exhaust fan. Enhancing the home's spacious feel are 9-foot ceilings on all three levels and extra-wide 4-foot hallways. The oversized three-stall garage features 12-foot ceilings and a floor drain, while the concrete apron was thoughtfully designed to accommodate a future additional garage. Exceptional craftsmanship, generous living spaces, and countless custom features make this remarkable Horace property a rare opportunity.
| High School |
|---|
| Horace High School |
| Price History | |
|---|---|
| 9/9/2026 | Listed $975,000 |
General Features
| Living Area | 4452 |
|---|---|
| Sewer | City Sewer/Connected |
| Heating | Forced Air,Heat Pump,In-Floor Heating,Zoned |
| Cooling | Central Air |
| Roof | Asphalt |
| Appliances | Central Vacuum,Dishwasher,Disposal,Dryer,Exhaust Fan,Water Osmosis System,Microwave,Range,Refrigerator,Stainless Steel Appliances,Tankless Water Heater,Washer,Water Softener Owned |
| Garage Spaces | 3 |
| Year Built | 2005 |
| Electric | Circuit Breakers,200+ Amp Service |
| Levels | Two |
| Property Subtype | Single Family |
| Tax Year | 2025 |
| Accessibility | None |
| County | Cass |
| New Construction | No |
| Property Type | Residential |
| HOA | No |
| Contingency | None |
| Subdivision Name | Maple Grove Sub |
| Full Baths | 1 |
| Directions | Take Sheyenne St. south to 76th Ave. S.,turn west to 75th St. S.,turn right onto Maple Lane,Horace,ND |
| High School | Horace |
| City | Horace |
| High School District | West Fargo |
| Zoning Description | Residential-Single Family |
| Lot Size Units | Acres |
| Property Attached Y/N | No |
| Land Lease Y/N | No |
| Tax Annual Amount | 8621 |
| Additional Parcels Y/N | No |
| Virtual Tour | https://player.vimeo.com/video/1225127690?byline=0&title=0&owner=0&name=0&logos=0&profile=0&profilepicture=0&vimeologo=0&portrait=0 |
| Standard Status | Active |
| Lender Owned | No |
| Amenities Unit | Ceiling Fan(s),Deck,Hardwood Floors,Kitchen Center Island,Primary Bedroom Walk-In Closet,Patio,Tile Floors,Washer/Dryer Hookup,Walk-In Closet |
| PostalCity | Horace |
Interior Features
| Basement | Drain Tiled,Egress Window(s),Full,In-Floor Heat,Sump Pump |
|---|---|
| Total Fireplaces | 3 |
| Fireplace Features | Family Room,Gas,Living Room,Primary Bedroom,Wood Burning |
| Basement (Y/N) | Yes |
| Fireplace Y/N | Yes |
| Above Grade Finished Area | 3252 |
| Half Baths | 1 |
| 3/4 Baths | 2 |
| Laundry Features | Laundry Room,Upper Level |
| Total Bedrooms | 4 |
| Below Grade Finished Area | 1200 |
| Total Baths | 4 |
| Dining Room Description | Separate/Formal Dining Room |
| Fuel | Electric,Natural Gas |
| Garage Dimensions | 36 X 26 |
| Garage Square Feet | 936 |
Exterior Features
| Parking Features | Attached Garage,Floor Drain,Garage Door Opener,Insulated Garage,Storage |
|---|---|
| Water Source | City Water/Connected,Rural/Municipality |
| Lot Size Area | 1.15 |
| Building Area Total | 4748 |
| Lot Dimensions | 63' X 234048' X 71' X 92.93' X 41.6' X 135.73' X 257.93' |
| Waterfront Y/N | No |
| Foundation Area | 1352 |
Amenities
- Foreclosure
- Views
- Short Sale
- New Construction
- Adult 55+
- Lease To Own
- No HOA Fees
- Furnished
- Primary On Main
- Air Conditioning
- Seller Finance
- Green
- Fixer Upper
- Horse
- Golf
- Fireplace
- Deck
- Garage
- Basement
- Pool
Property vs Single Family Average in 58047
Price
Taxes
Year Built
Visits

