
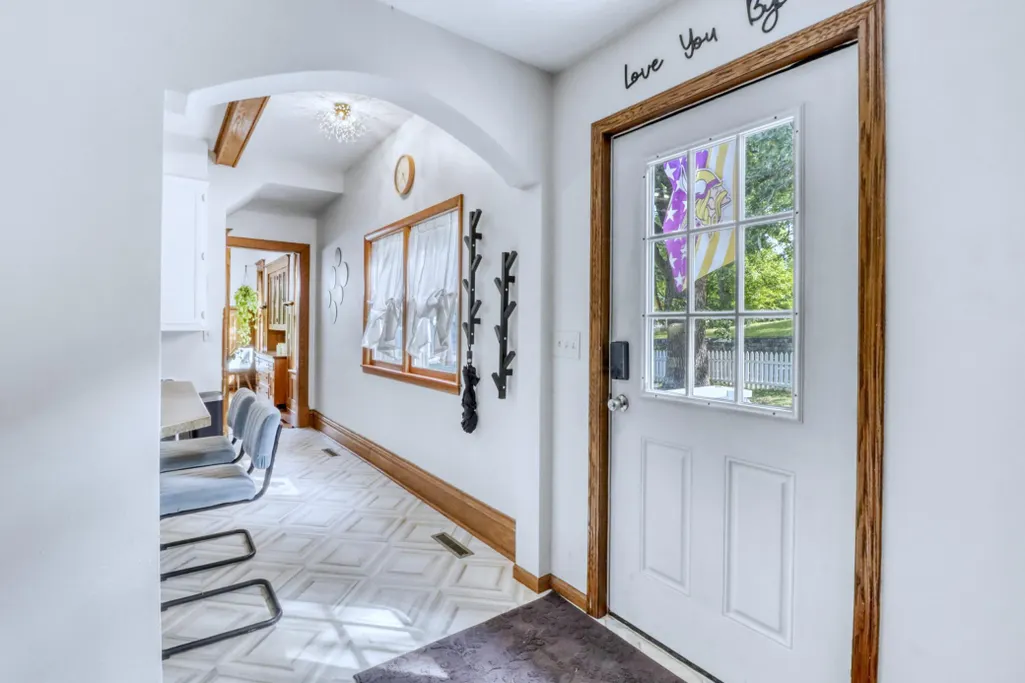
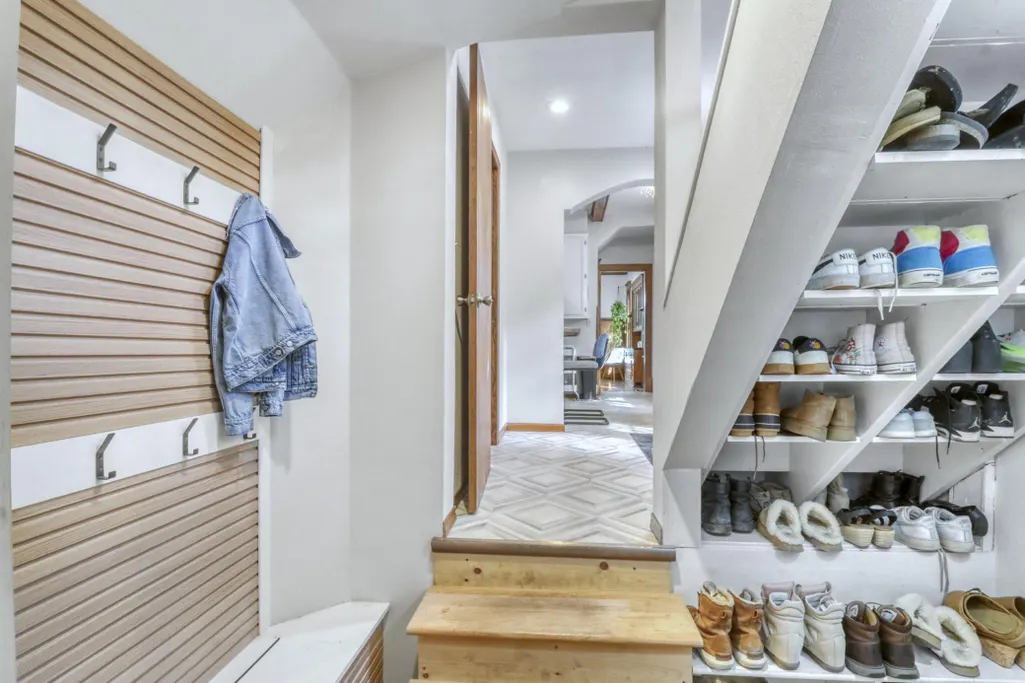
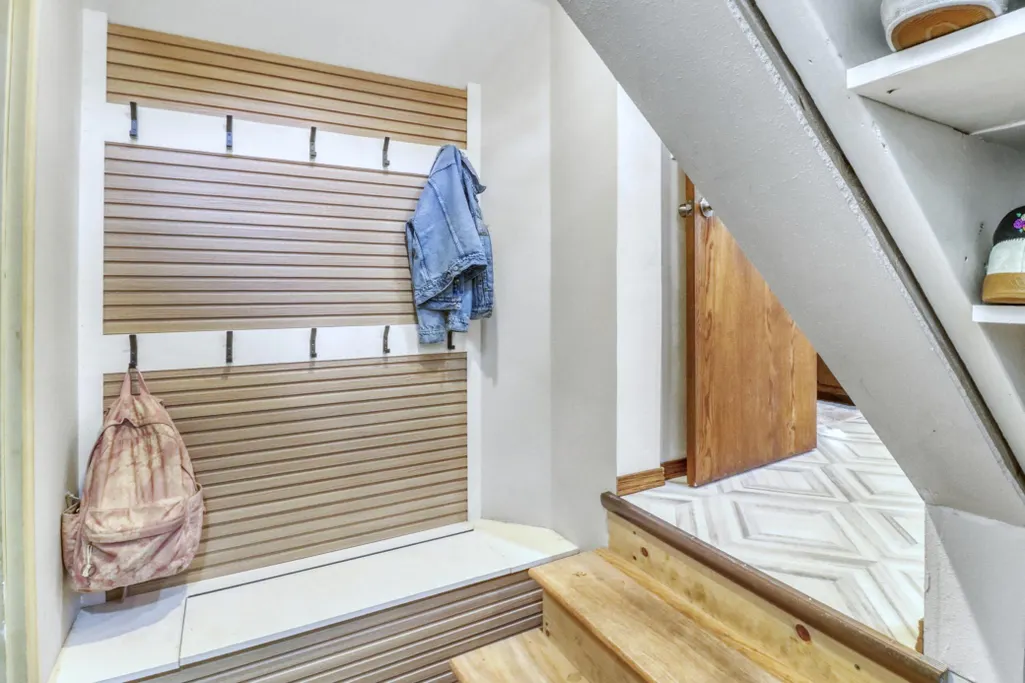
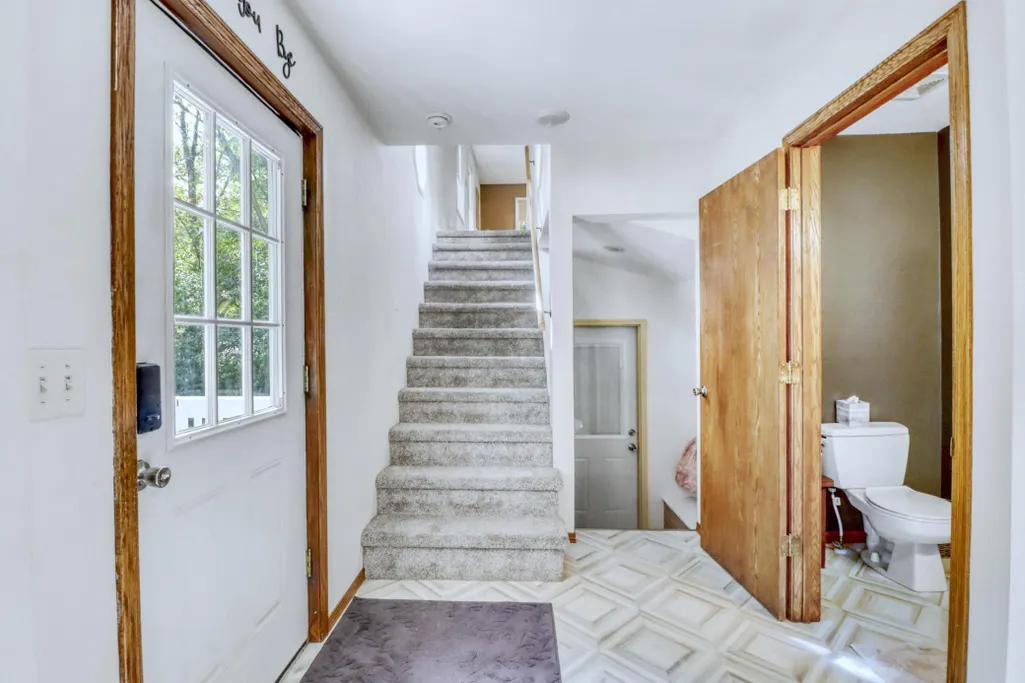
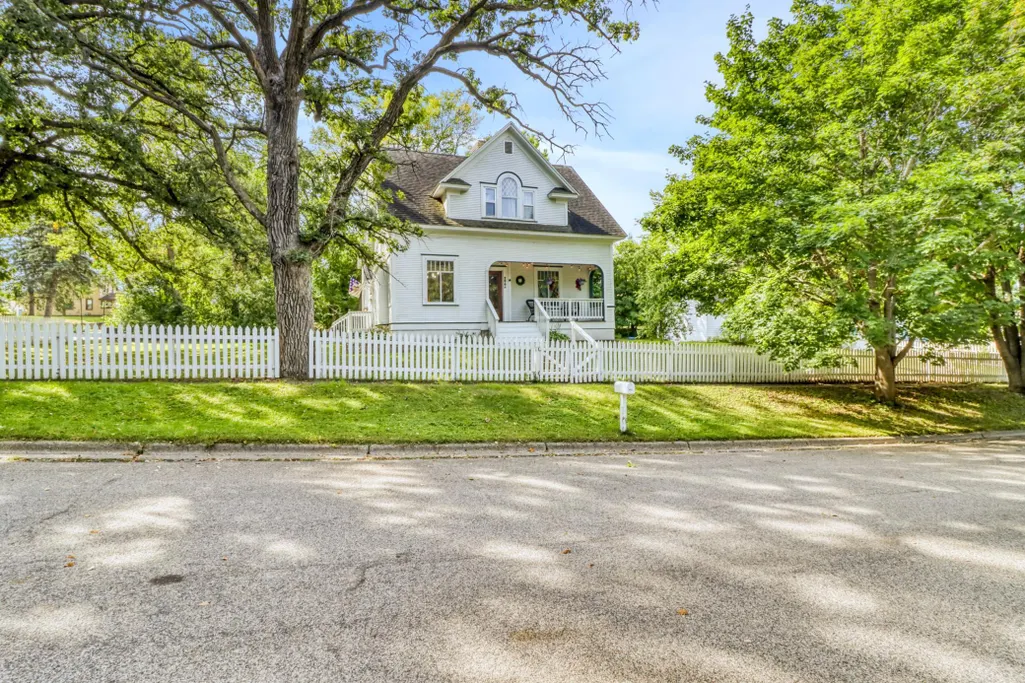
Address
322 3rd Avenue Se, Pelican Rapids, MN
Price
$ 269,900
Property Attributes
- ID#7136880
- TypeSingle Family
- Listing Status Active
- CountyOTTER TAIL
- CityPelican Rapids
- AreaHolens Add
- NeighborhoodHolens Add
- Zip56572
- StyleSingle Family
- Year Built1911
- Taxes$ 2752
- Price$ 269,900
- Bedrooms4
- Full Bathrooms3
- Half Bathrooms1
- Sqr Footage2069
- Lot Size0.446 Acres
Data Source:
Northstar MLS (NSTAR)
Property Description
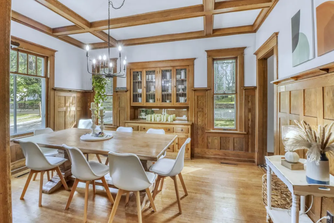
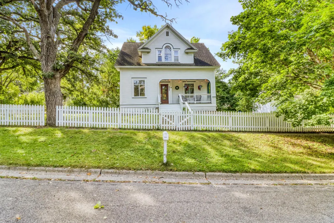
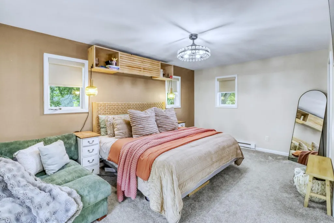
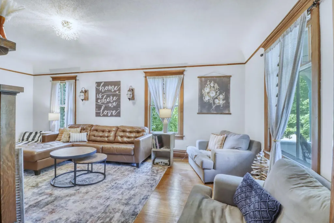
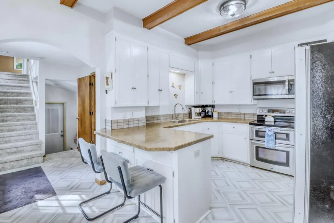
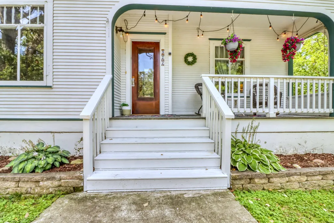
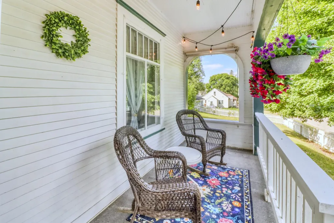
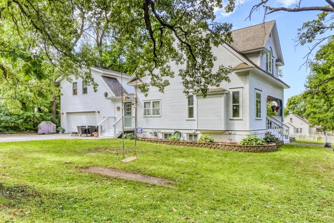
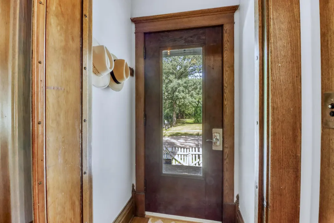
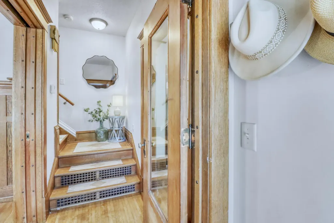
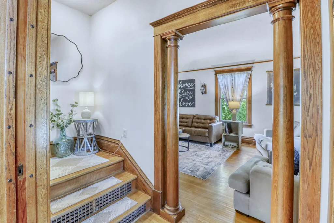
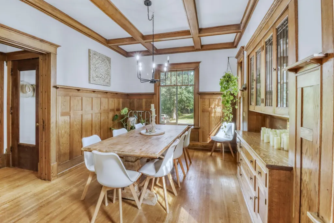
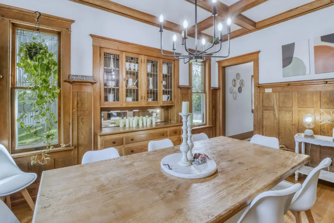
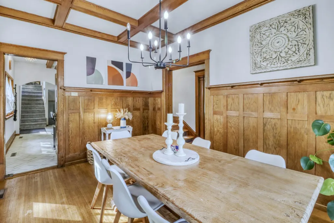
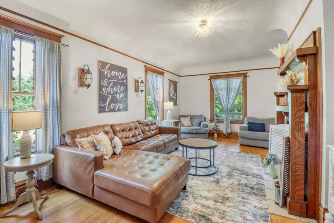
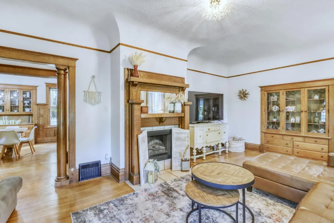
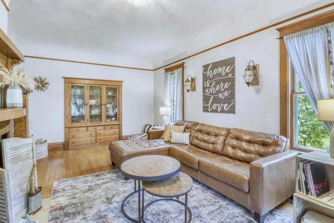
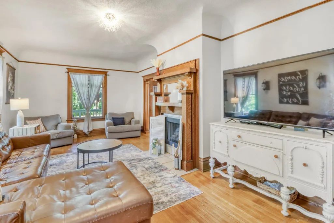
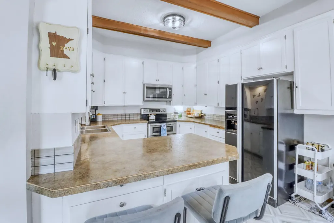
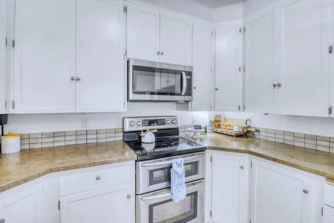
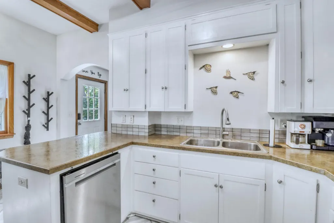
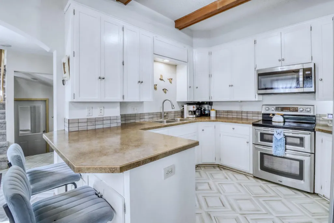
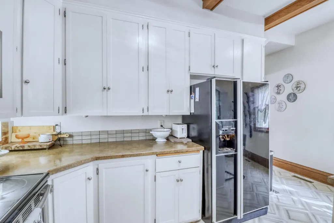
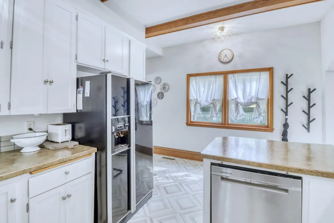
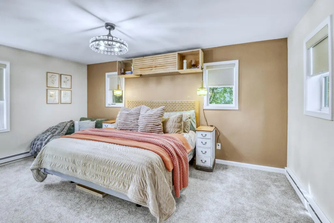
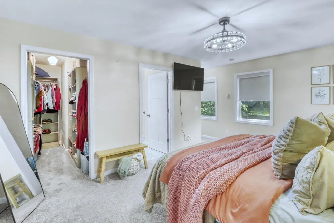
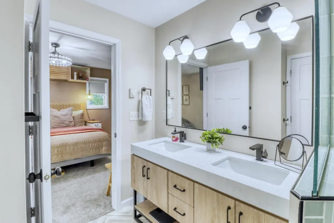
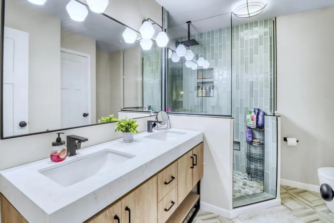
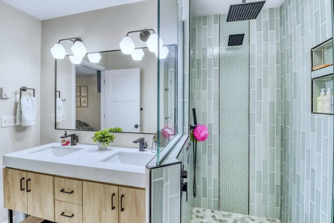
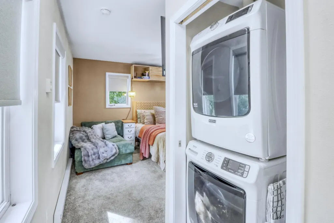
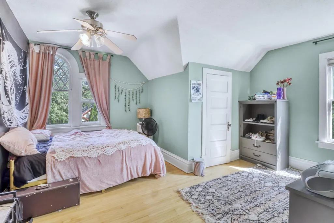
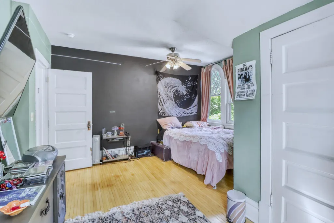
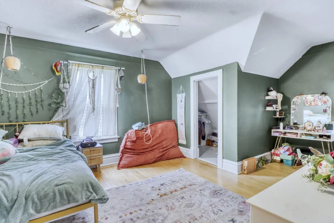
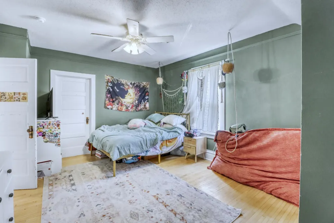
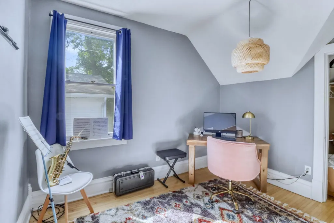
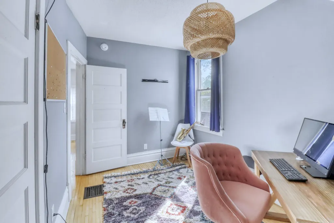
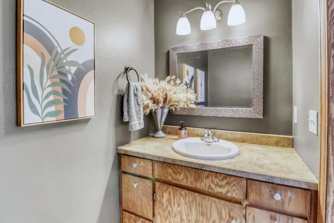
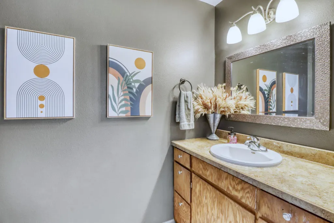
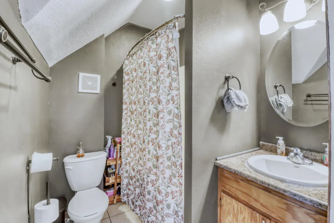
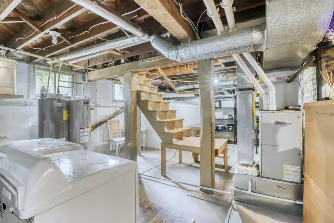
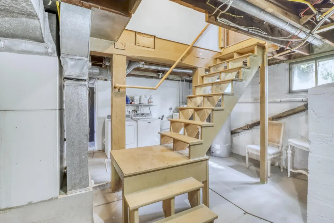
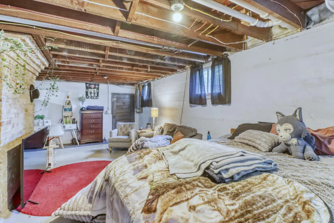
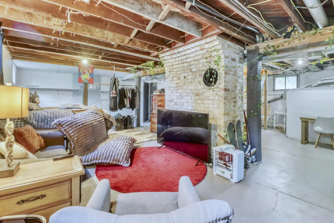
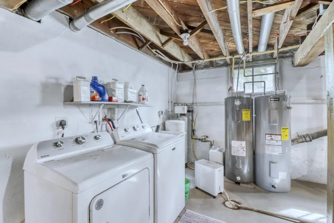
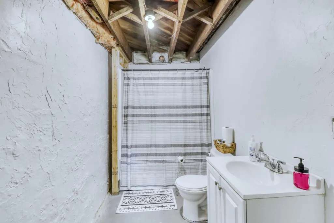
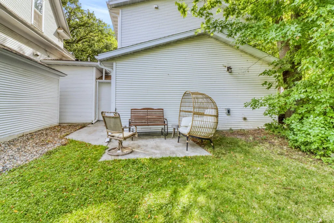
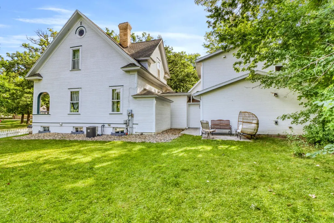
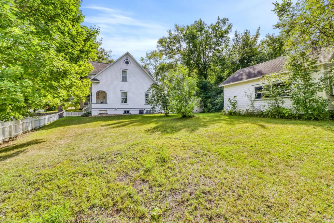
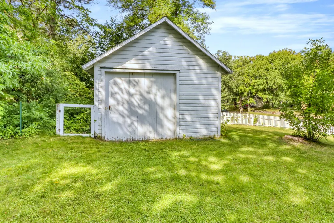
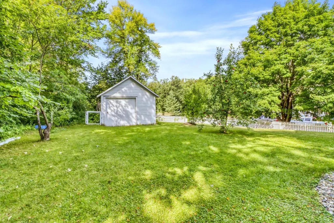
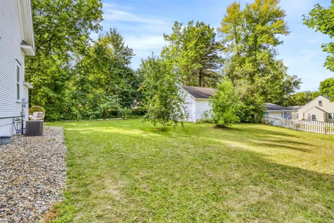
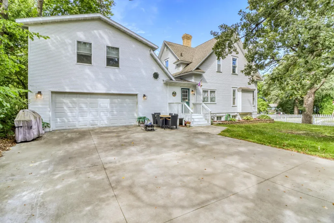
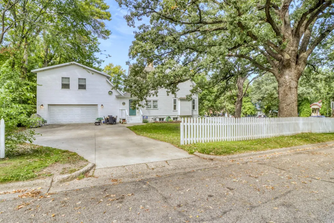
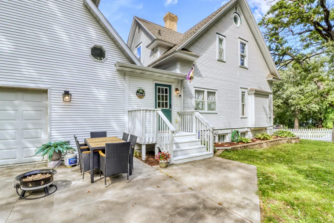
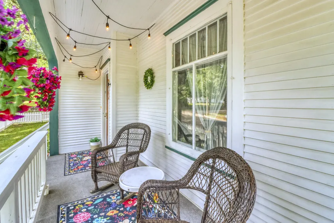
More than meets the eye! Located in Pelican Rapids and within walking distance of the schools, this four-bedroom, four-bath home sits on a large corner lot with a white picket fence and welcoming front porch. The seller added a private primary suite above the attached two-stall garage, complete with a custom-tiled bathroom and its own laundry. The home has also been remodeled throughout, with an additional bathroom and second laundry area added in the unfinished basement. The original wood floors and woodwork have been kept, along with practical updates including central air, a high-efficiency furnace and newer electrical. There is a lot of space and value here, with the big projects already done.
| Price History | |
|---|---|
| 9/6/2026 | Listed $269,900 |
General Features
| Living Area | 2069 |
|---|---|
| Sewer | City Sewer/Connected |
| Heating | Forced Air |
| Cooling | Central Air |
| Appliances | Dishwasher,Dryer,Microwave,Range,Refrigerator,Washer |
| Garage Spaces | 2 |
| Year Built | 1911 |
| Levels | Modified Two Story |
| Property Subtype | Single Family |
| Tax Year | 2026 |
| Accessibility | None |
| County | Otter Tail |
| New Construction | No |
| Property Type | Residential |
| HOA | No |
| Contingency | None |
| Subdivision Name | Holens Add |
| Full Baths | 3 |
| Directions | Heading north on Hwy 59 take a right onto 3rd Avenue SE for approximately 0.3 mi (4 blocks east off Hwy 59). |
| City | Pelican Rapids |
| High School District | Pelican Rapids |
| Zoning Description | Residential-Single Family |
| Lot Size Units | Acres |
| Property Attached Y/N | No |
| Land Lease Y/N | No |
| Tax Annual Amount | 2752 |
| Additional Parcels Y/N | No |
| Standard Status | Active |
| Lender Owned | Not Disclosed |
| PostalCity | Pelican Rapids |
Interior Features
| Basement | Full |
|---|---|
| Total Fireplaces | 1 |
| Fireplace Features | Electric |
| Basement (Y/N) | Yes |
| Fireplace Y/N | Yes |
| Above Grade Finished Area | 2069 |
| Half Baths | 1 |
| Laundry Features | Laundry Closet,Lower Level |
| Total Bedrooms | 4 |
| Total Baths | 4 |
| Bath Desc | Full Primary,Full Basement,Private Primary,Main Floor 1/2 Bath,Upper Level Full Bath |
| Dining Room Description | Separate/Formal Dining Room |
| Foundation Dimensions | 30xirregular |
| Fuel | Natural Gas |
| Garage Dimensions | 24x22 |
| Garage Square Feet | 528 |
Exterior Features
| Fencing | Wood |
|---|---|
| Parking Features | Attached Garage,Insulated Garage |
| Water Source | City Water/Connected |
| Lot Size Area | 0.446 |
| Building Area Total | 2869 |
| Lot Dimensions | 156x75 |
| Waterfront Y/N | No |
| Foundation Area | 800 |
Amenities
- Foreclosure
- Views
- Short Sale
- New Construction
- Adult 55+
- Lease To Own
- No HOA Fees
- Furnished
- Primary On Main
- Air Conditioning
- Seller Finance
- Green
- Fixer Upper
- Horse
- Golf
- Fireplace
- Deck
- Garage
- Basement
- Pool
Property vs Single Family Average in 56572
Price
Taxes
Year Built
Visits

