
Address
109 5th Street, Kathryn, ND
Price
$ 120,000
Property Attributes
- ID#7129969
- TypeSingle Family
- Listing Status Active
- CountyBARNES
- CityKathryn
- AreaOriginal Kathryn
- NeighborhoodOriginal Kathryn
- Zip58049
- StyleSingle Family
- Year Built1903
- Taxes$ 699
- Price$ 120,000
- Bedrooms3
- Full Bathrooms2
- Half Bathrooms0
- Sqr Footage1514
- Lot Size0.160698 Acres
Data Source:
Northstar MLS (NSTAR)
Property Description
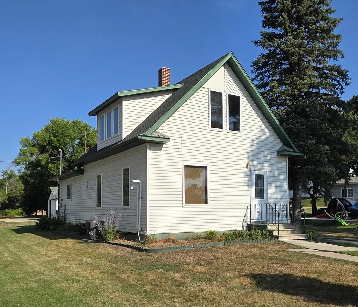
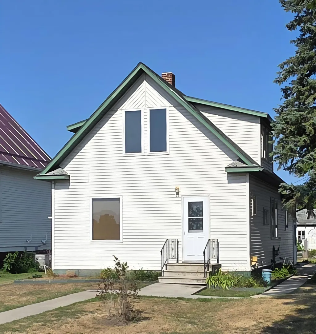
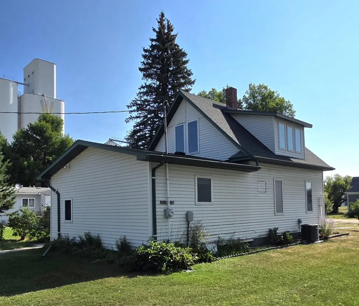
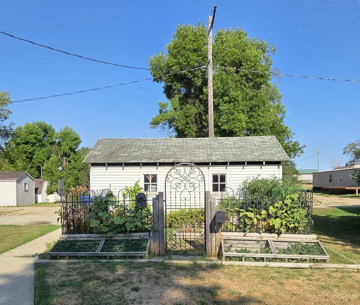
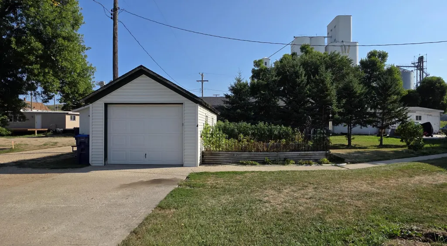
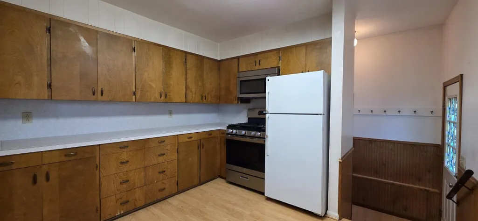
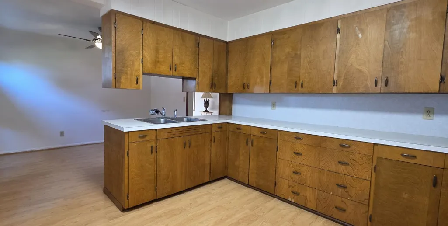
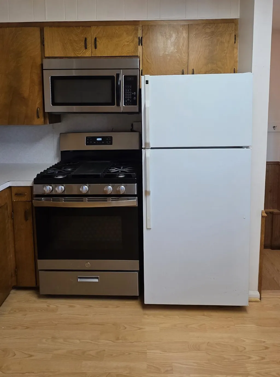
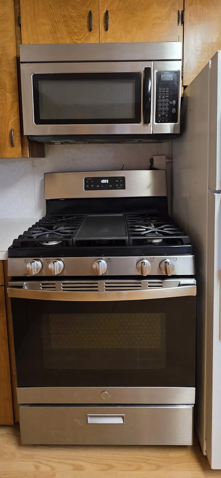
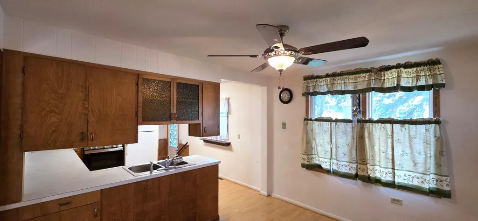
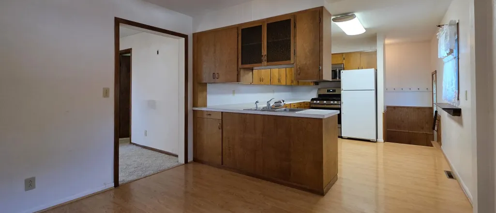
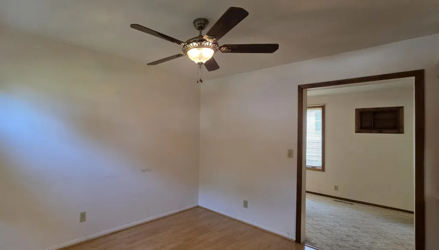
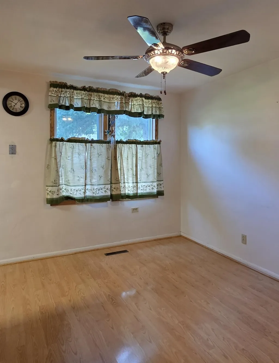
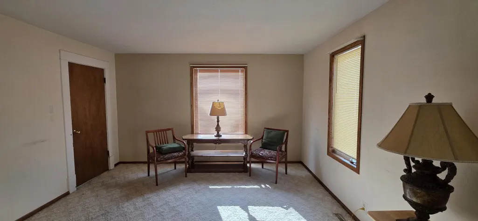
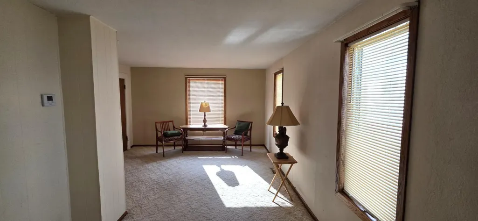
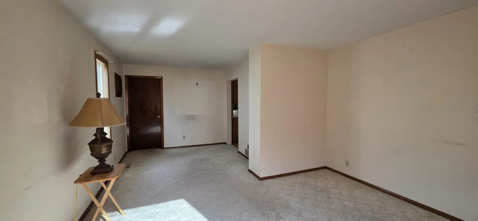
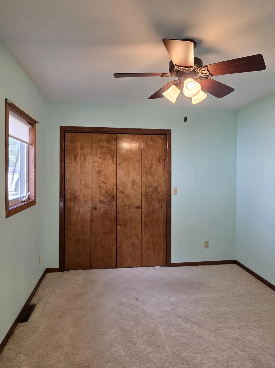
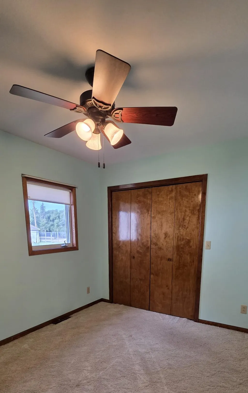
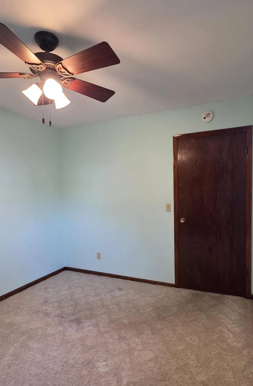
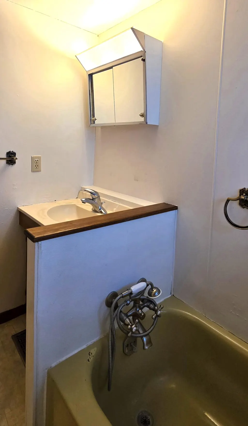
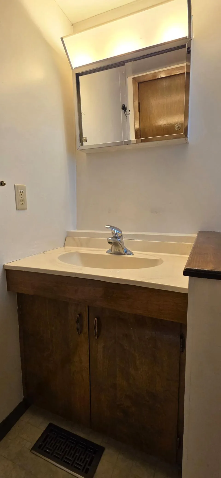
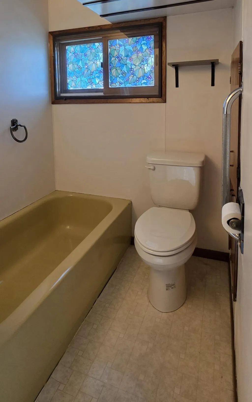
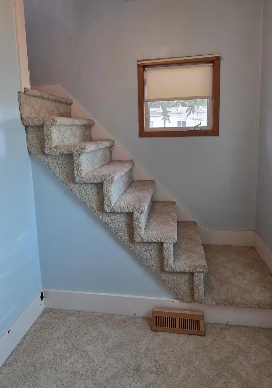
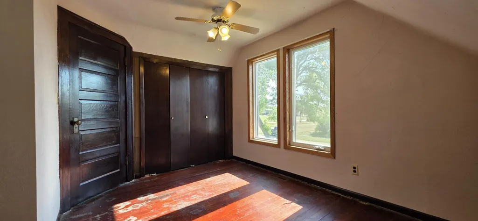
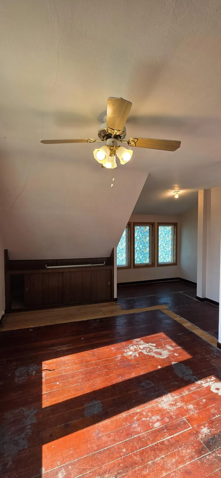
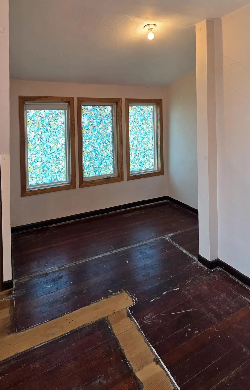
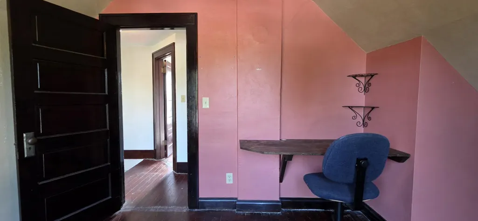
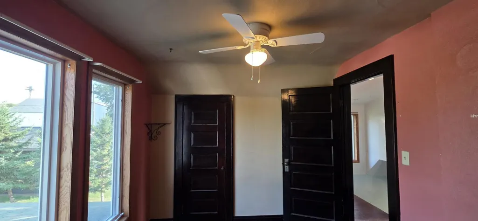
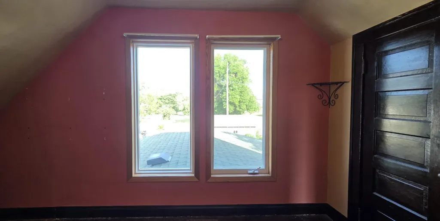
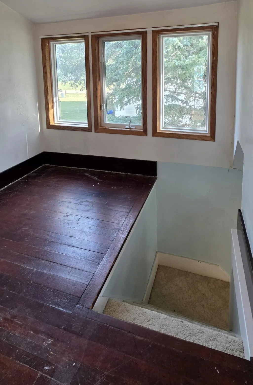
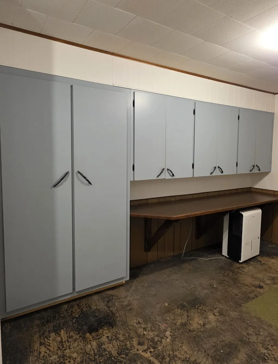
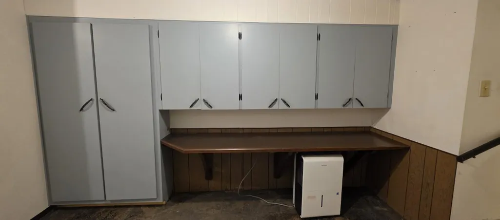
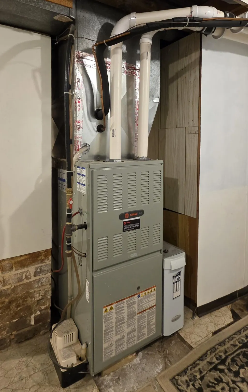
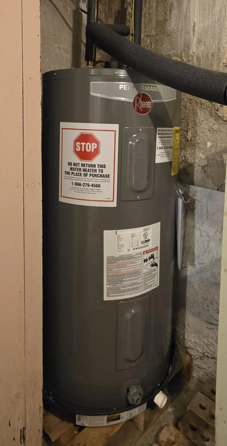
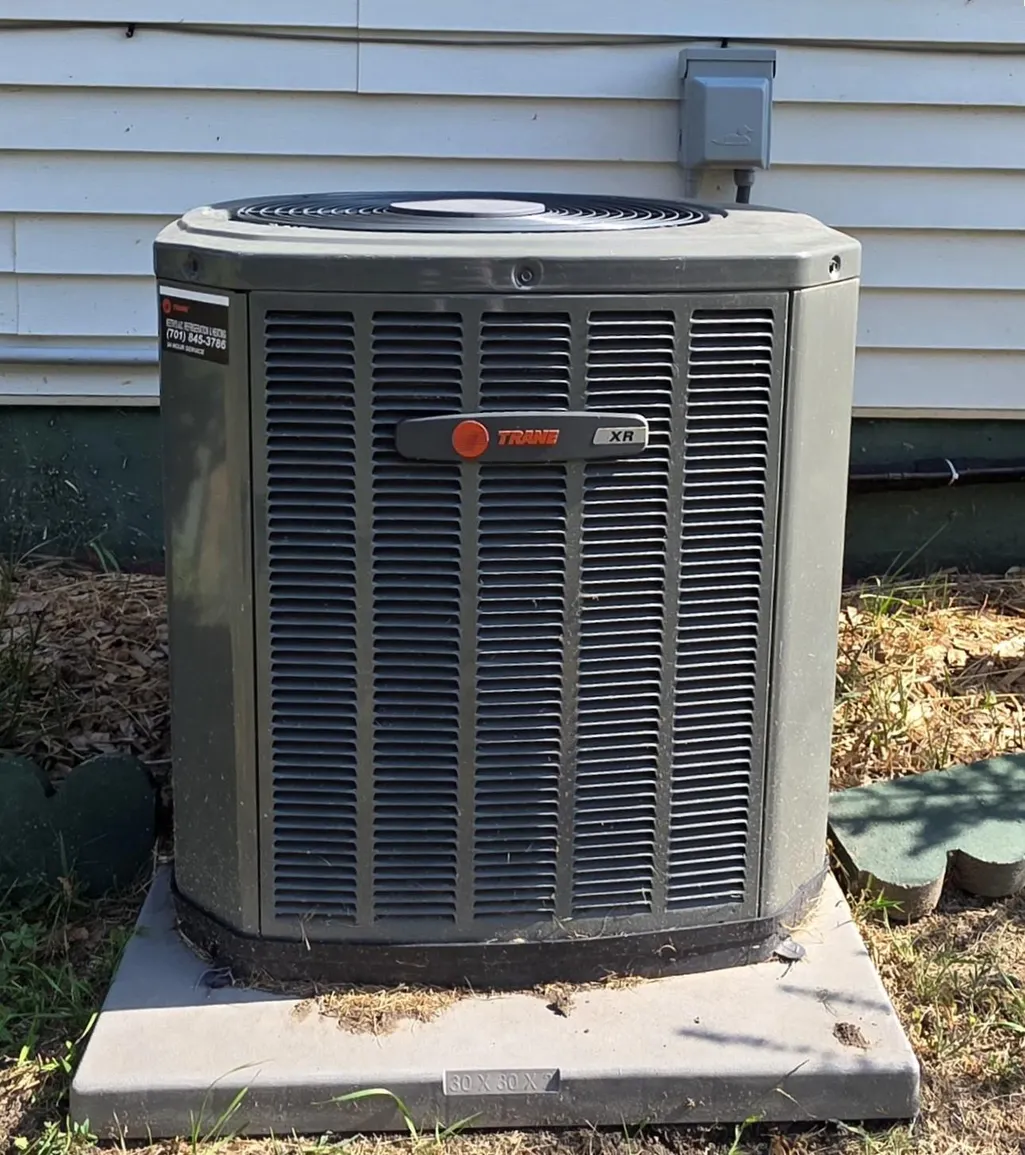
If peaceful rural living, small-town charm, and affordable comfort are what you’ve been looking for, this charming 1900s home in Kathryn is one you won’t want to miss! Full of character and thoughtfully updated for modern living, this home offers the best of both worlds. The roof is approximately 9 years old, while the furnace is 7 years old while the central air is just 3years old, providing added peace of mind. The kitchen features a newer gas range, perfect for preparing meals at home and enjoying the comforts of everyday living. A main-level bedroom and bathroom add wonderful convenience and flexibility, making this home especially appealing for a variety of lifestyles. Step outside and you’ll find a beautiful garden and a single-stall garage that offers plenty of possibilities—as a workshop, hobby space, storage area, or a place to keep your vehicle protected from the elements. Nestled in the scenic Sheyenne River Valley, Kathryn offers tranquil surroundings, beautiful country views, and the welcoming atmosphere of a close-knit rural community. And for those commuting to Valley City, you're only about a 20-minute drive away, making it easy to enjoy the peacefulness of small-town living while staying within convenient reach of the city. With character, updates, outdoor space, and an attractive value, this home offers a wonderful opportunity to enjoy the simple pleasures of country living. Come see all that this charming Kathryn home has to offer—you may just find the peaceful place you’ve been looking for!
| Price History | |
|---|---|
| 8/21/2026 | Listed $129,900 |
| 9/7/2026 | 8$120,000 |
General Features
| Living Area | 1514 |
|---|---|
| Sewer | City Sewer/Connected |
| Heating | Forced Air |
| Cooling | Central Air |
| Roof | Asphalt |
| Appliances | Dryer,Fuel Tank - Rented,Microwave,Range,Refrigerator,Washer |
| Garage Spaces | 1 |
| Construction Materials | Frame |
| Year Built | 1903 |
| Electric | Circuit Breakers |
| Levels | One and One Half |
| Property Subtype | Single Family |
| Tax Year | 2025 |
| Accessibility | None |
| County | Barnes |
| New Construction | No |
| Property Type | Residential |
| HOA | No |
| Contingency | None |
| Subdivision Name | Original Kathryn |
| Full Baths | 1 |
| Directions | . |
| City | Kathryn |
| High School District | Valley City |
| Zoning Description | Residential-Single Family |
| Lot Size Units | Square Feet |
| Property Attached Y/N | No |
| Land Lease Y/N | No |
| Tax Annual Amount | 699.29 |
| Additional Parcels Y/N | No |
| Virtual Tour | https://mls.ricoh360.com/ada7d5b7-87cf-4831-8fa2-532d7e6b1be6 |
| Standard Status | Active |
| Lender Owned | No |
| Amenities Unit | Ceiling Fan(s),Patio,Washer/Dryer Hookup |
| PostalCity | Kathryn |
Interior Features
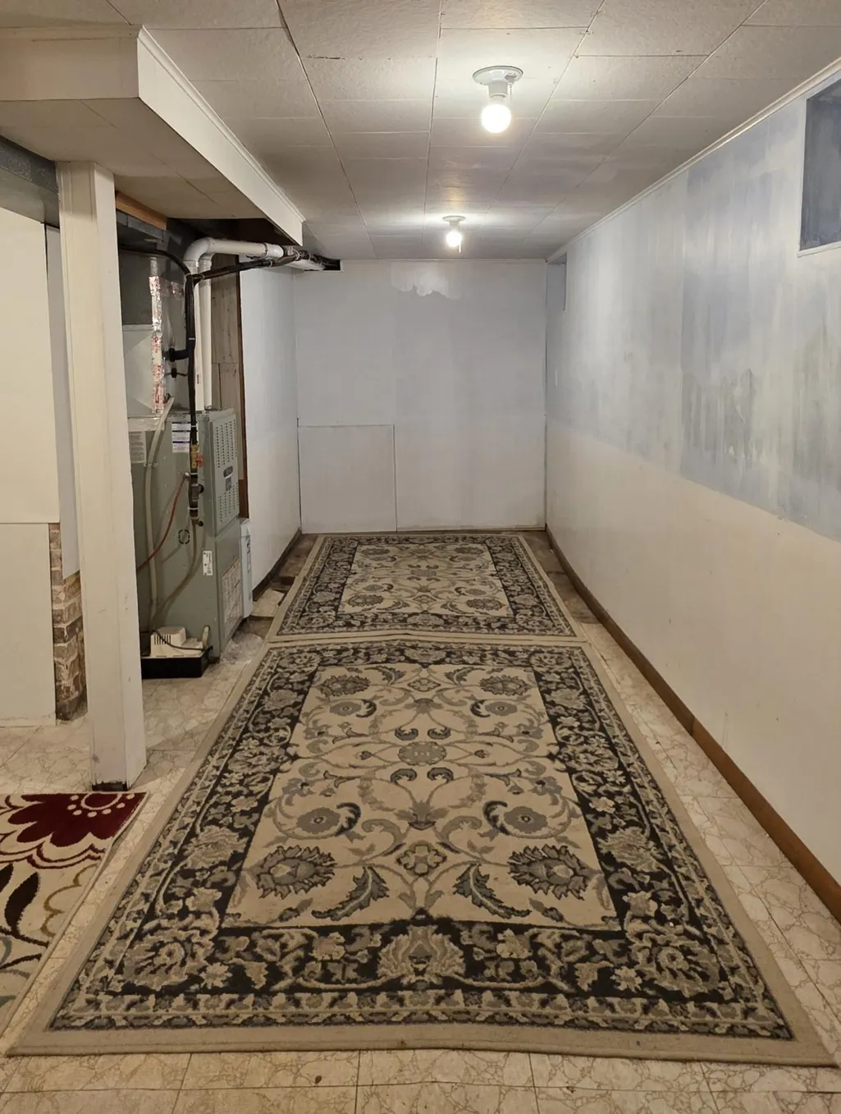
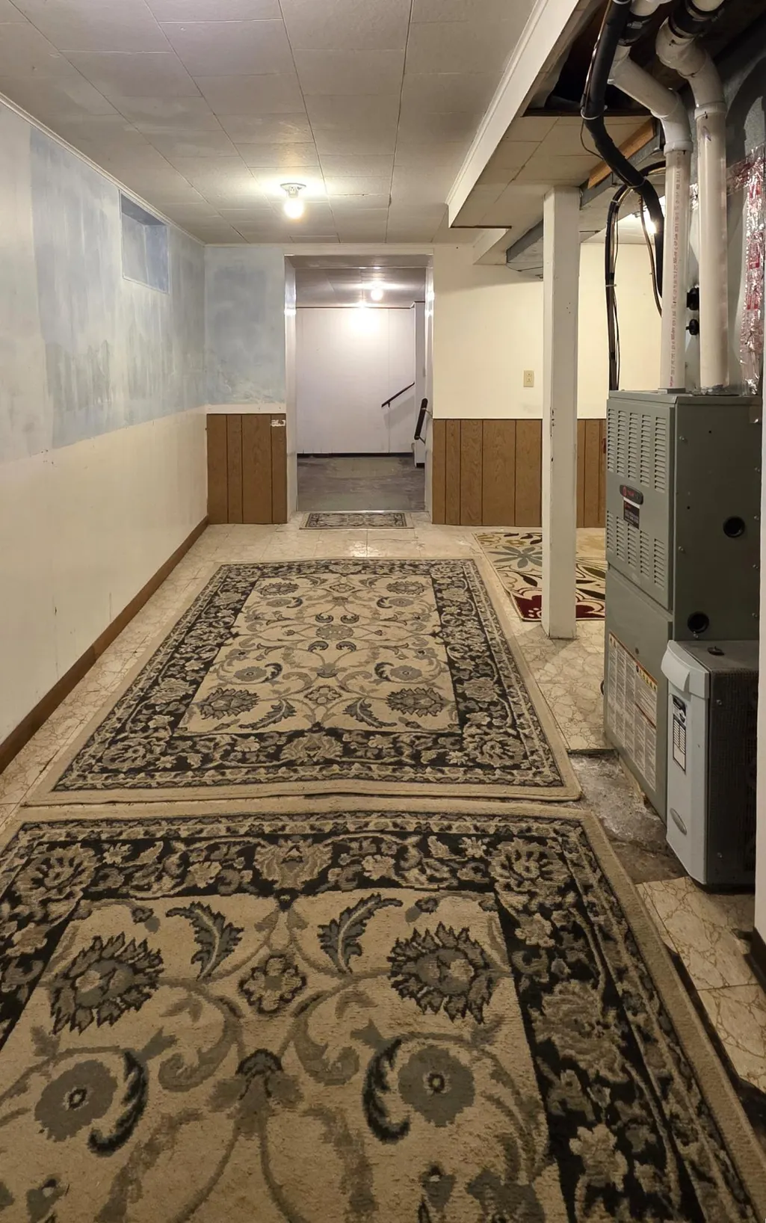
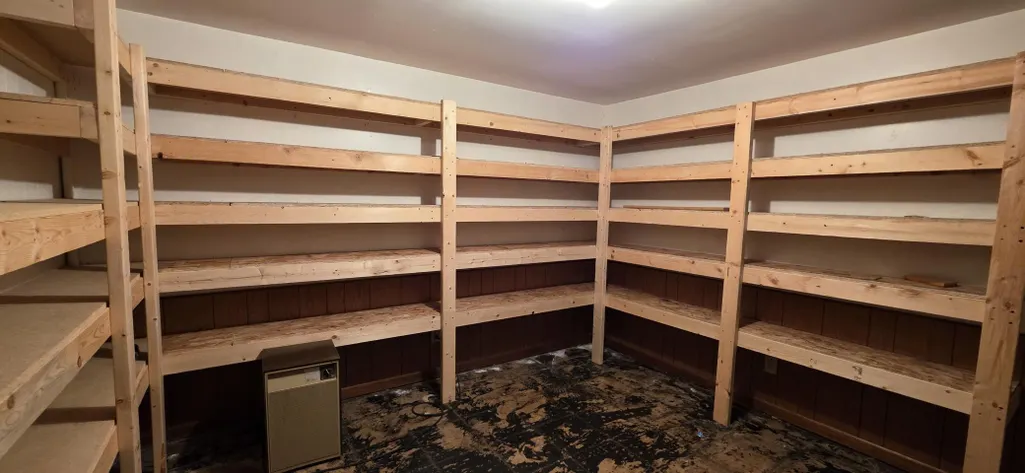
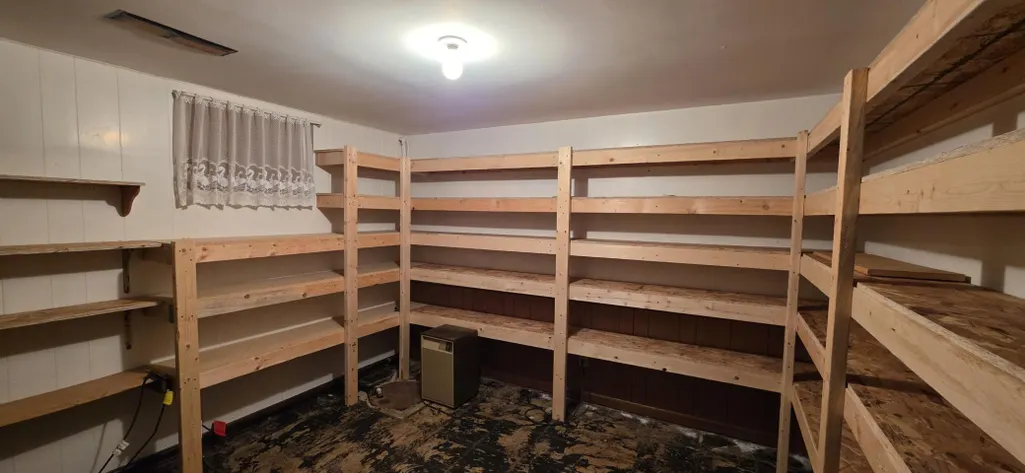
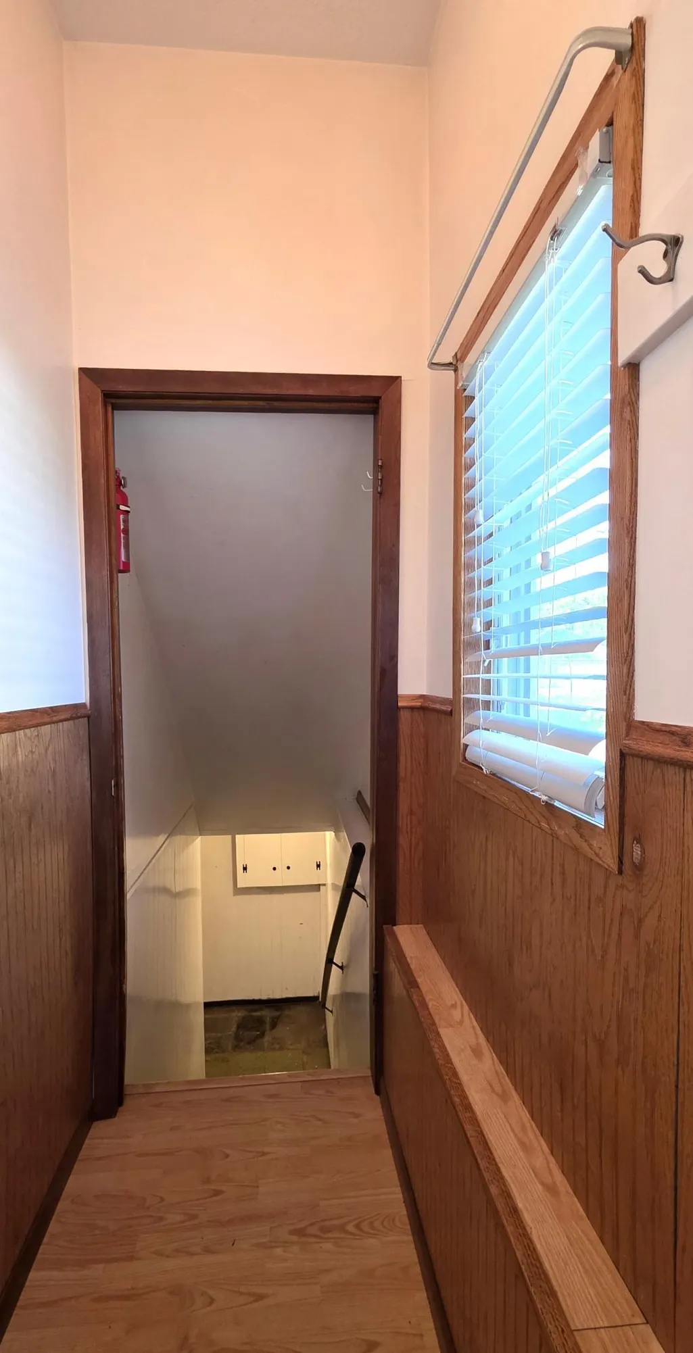
| Basement | Partially Finished,Storage Space |
|---|---|
| Basement (Y/N) | Yes |
| Fireplace Y/N | No |
| Above Grade Finished Area | 1206 |
| 3/4 Baths | 1 |
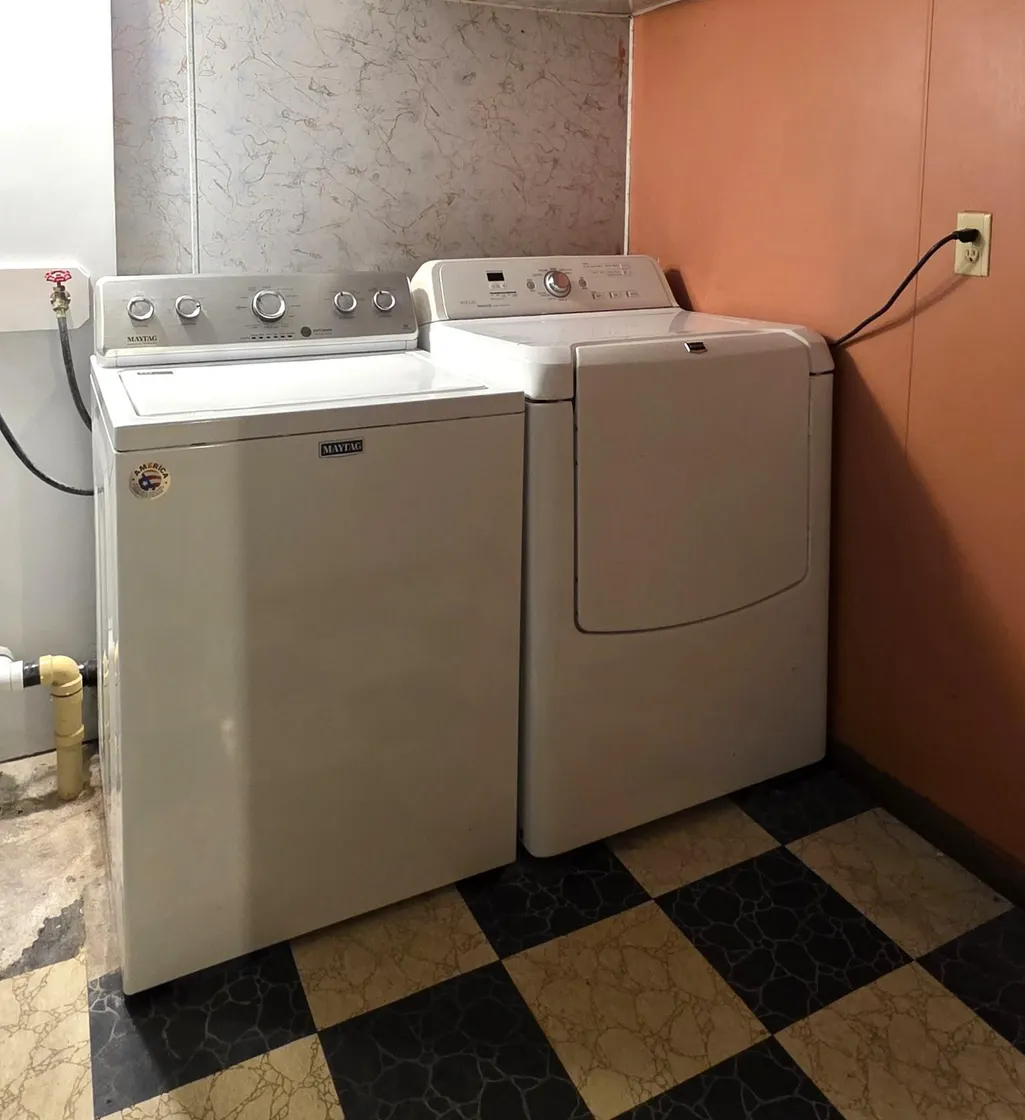
| Laundry Features | In Basement |
| Total Bedrooms | 3 |
| Below Grade Finished Area | 308 |
| Total Baths | 2 |
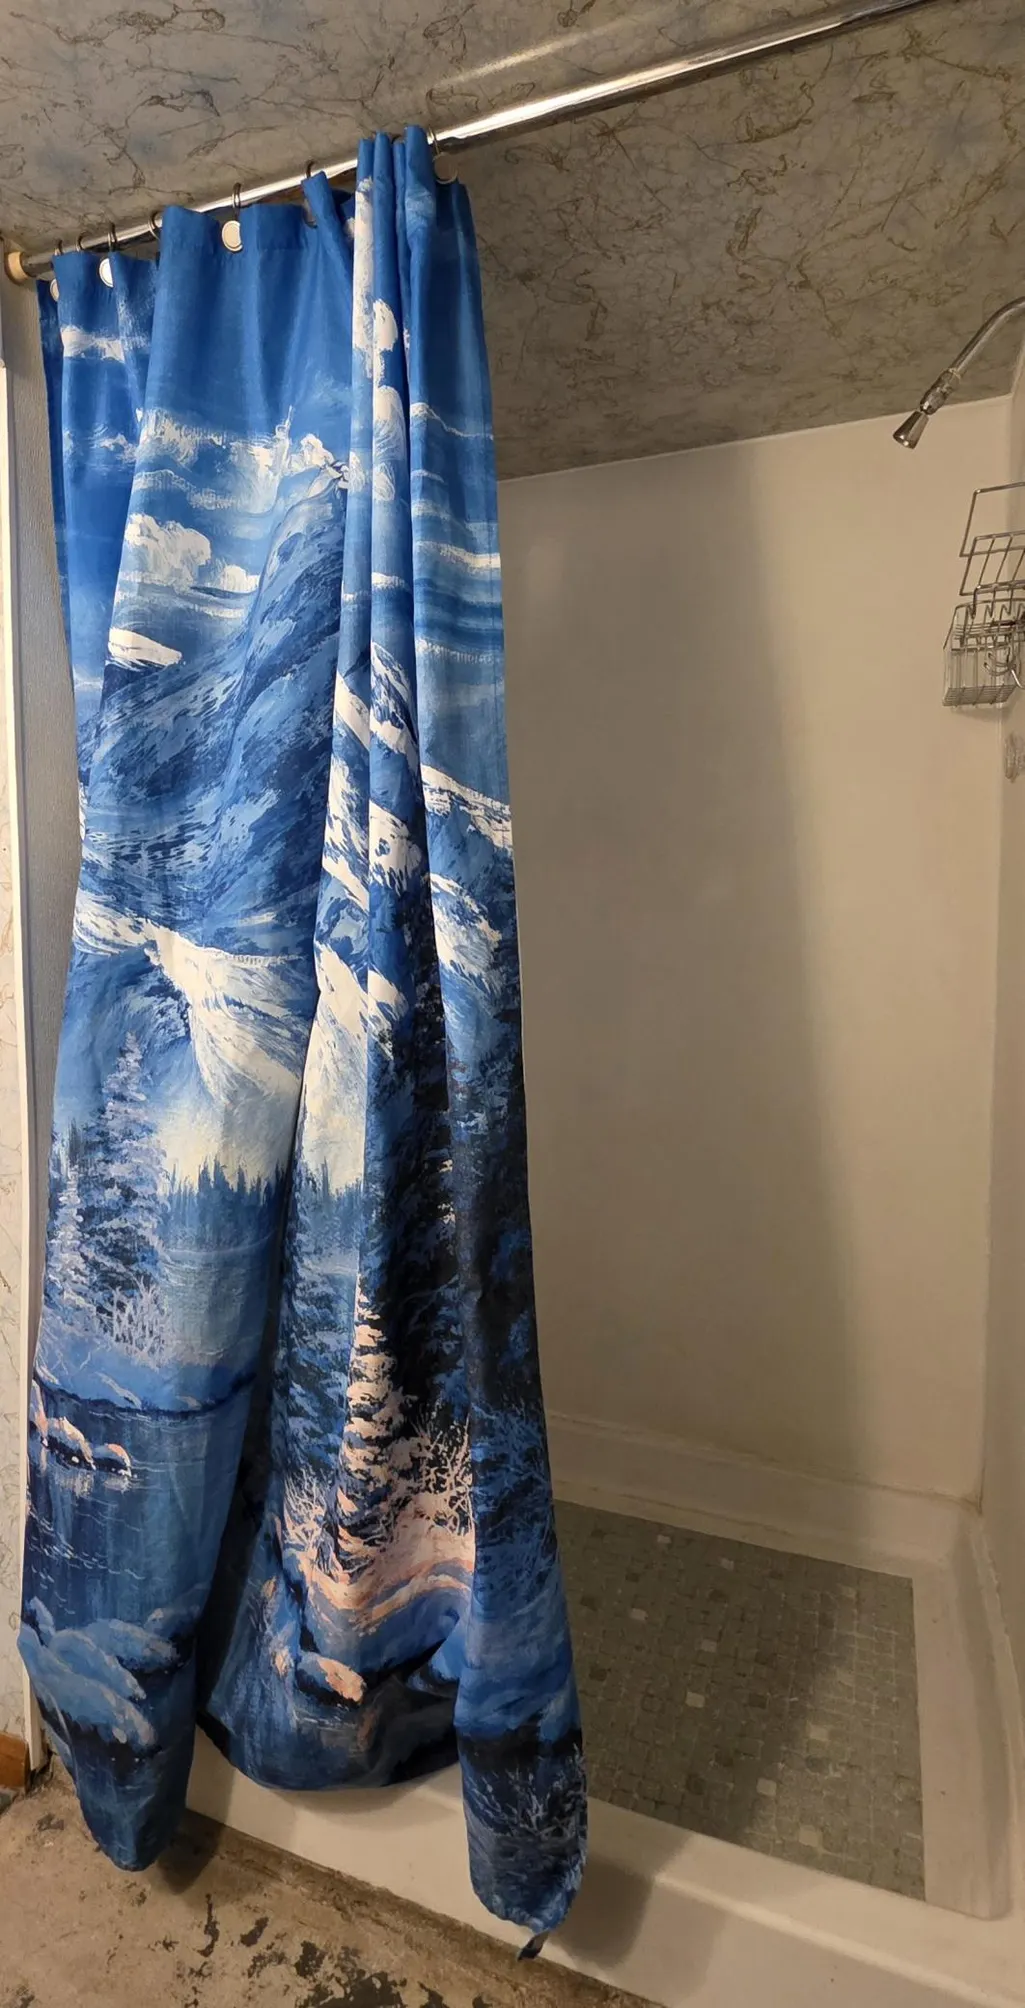
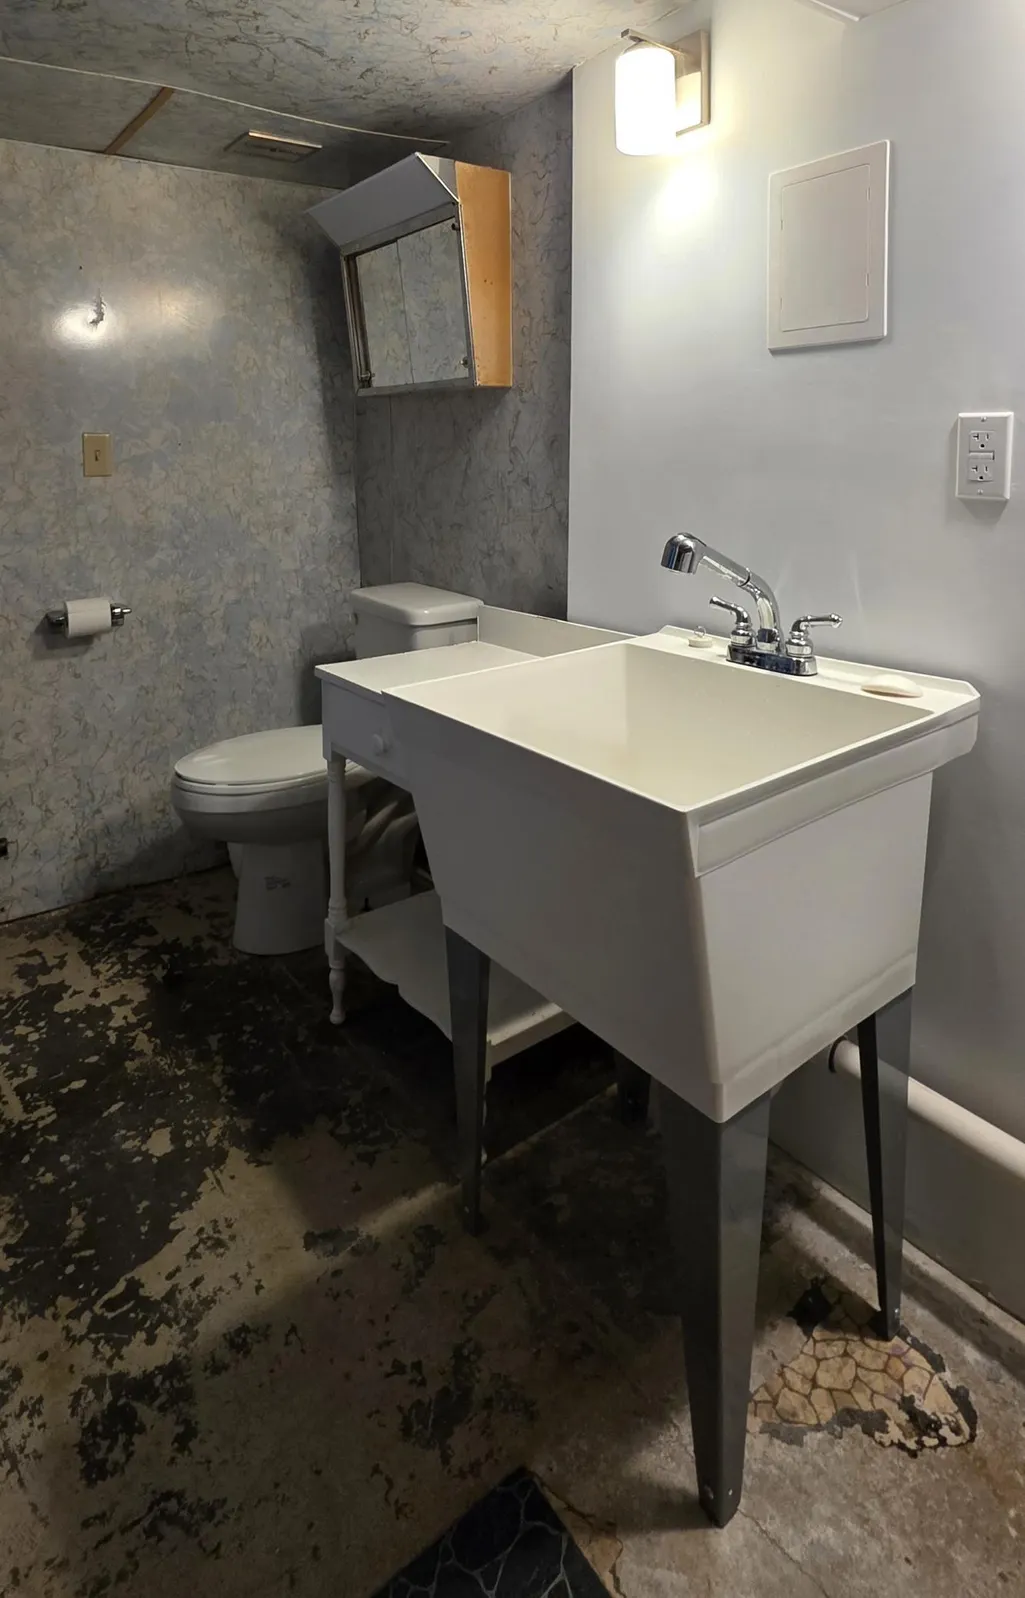
| Bath Desc | 3/4 Basement,Main Floor Full Bath |
| Dining Room Description | Separate/Formal Dining Room |
| Foundation Dimensions | 22 x 38 |
| Fuel | Propane |
| Garage Dimensions | 12 x 22 |
| Garage Square Feet | 264 |
Exterior Features
| Fencing | None |
|---|---|
| Parking Features | Detached Garage |
| Water Source | Rural/Municipality |
| Lot Size Area | 7000 |
| Building Area Total | 1734 |
| Lot Dimensions | 50 x 140 |
| Waterfront Y/N | No |
| Foundation Area | 836 |
Amenities
- Foreclosure
- Views
- Short Sale
- New Construction
- Adult 55+
- Lease To Own
- No HOA Fees
- Furnished
- Primary On Main
- Air Conditioning
- Seller Finance
- Green
- Fixer Upper
- Horse
- Golf
- Fireplace
- Deck
- Garage
- Basement
- Pool
Property vs Single Family Average in 58049
Price
Taxes
Year Built
Visits
 The data relating to real estate for sale on this web site comes in part from the Broker Reciprocity Program of the Regional Multiple Listing Service of Minnesota, Inc. Real estate listings held by brokerage firms other than PARK CO., REALTORS® are marked with the Broker Reciprocity logo or the Broker Reciprocity thumbnail logo (little black
house) and detailed information about them includes the name of the listing brokers.
The data relating to real estate for sale on this web site comes in part from the Broker Reciprocity Program of the Regional Multiple Listing Service of Minnesota, Inc. Real estate listings held by brokerage firms other than PARK CO., REALTORS® are marked with the Broker Reciprocity logo or the Broker Reciprocity thumbnail logo (little black
house) and detailed information about them includes the name of the listing brokers.
