
Address
4871 Hampton Circle S, Moorhead, MN
Price
$ 484,000
Property Attributes
- ID#7128461
- TypeSingle Family
- Listing Status Active
- CountyCLAY
- CityMoorhead
- AreaHampton Place 3rd Add
- NeighborhoodHampton Place 3rd Add
- Zip56560
- StyleSingle Family
- Year Built2023
- Taxes$ 6987
- Price$ 484,000
- Bedrooms4
- Full Bathrooms3
- Half Bathrooms0
- Sqr Footage2589
- Lot Size0.214 Acres
Data Source:
Northstar MLS (NSTAR)
Property Description
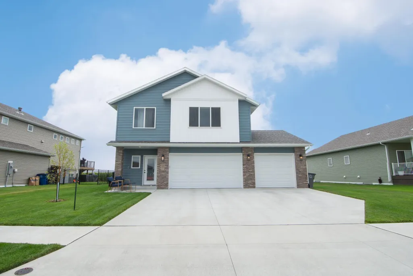
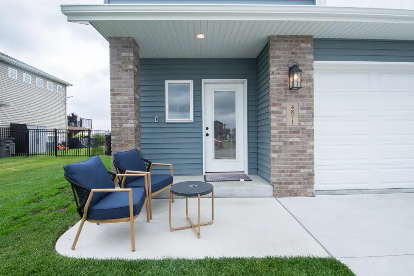
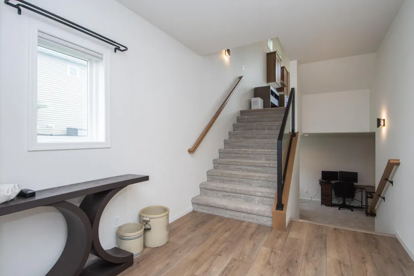
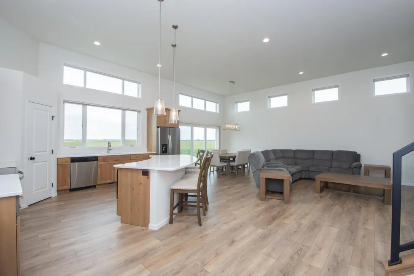
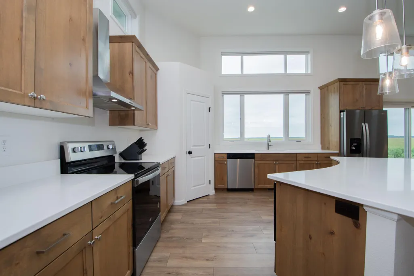
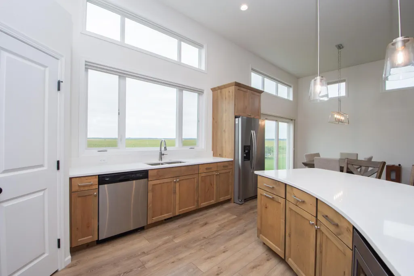
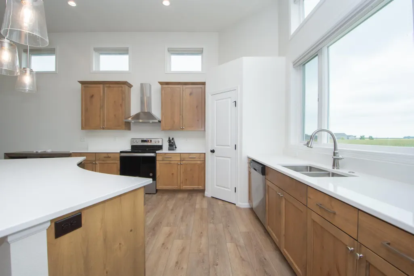
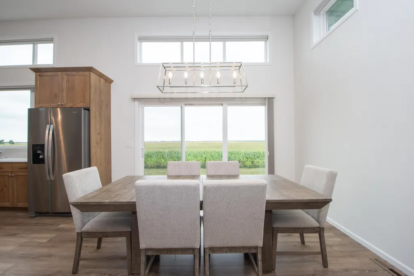
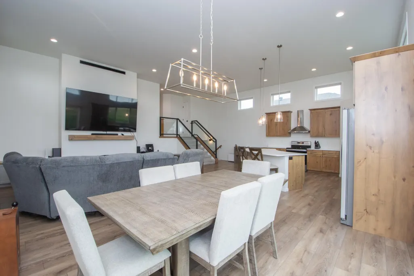
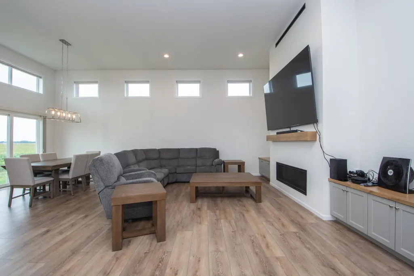
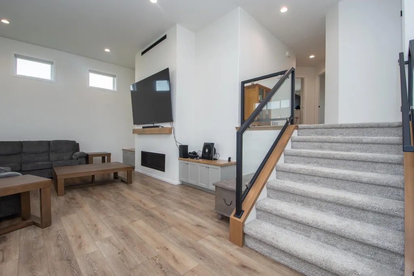
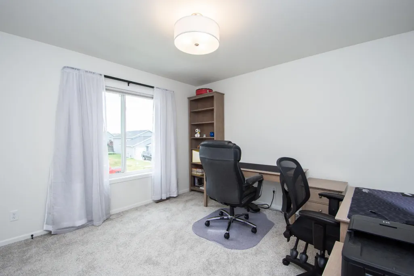
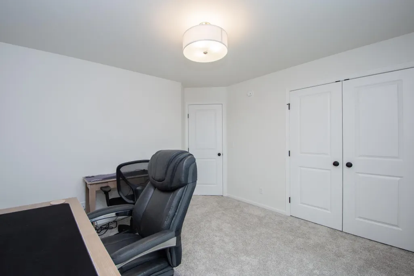
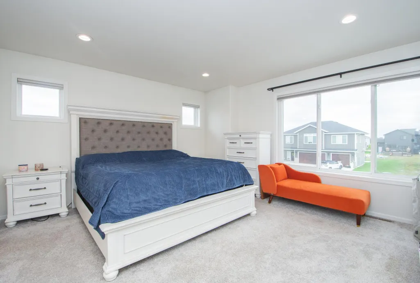
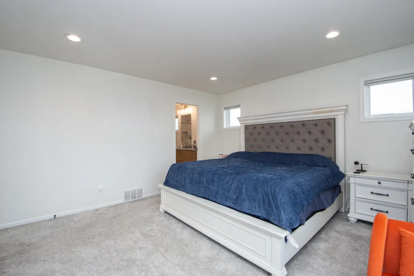
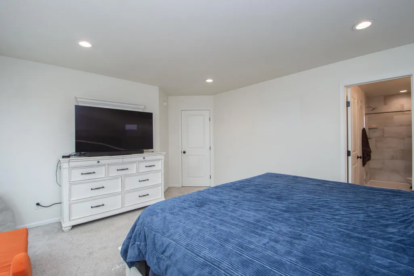
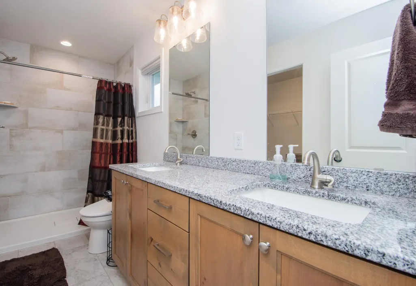
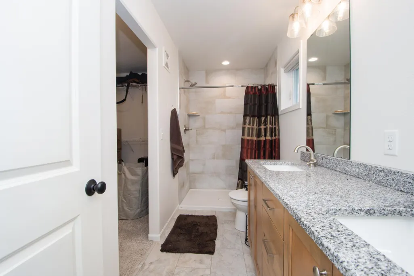
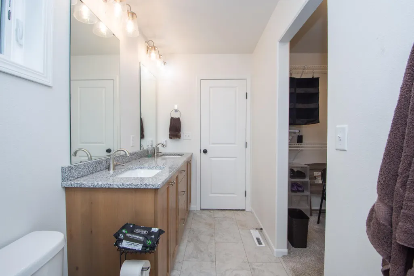
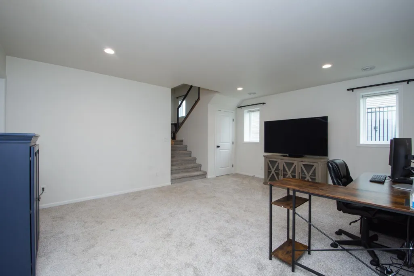
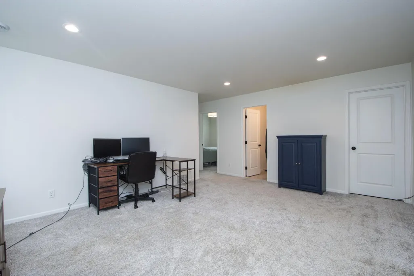
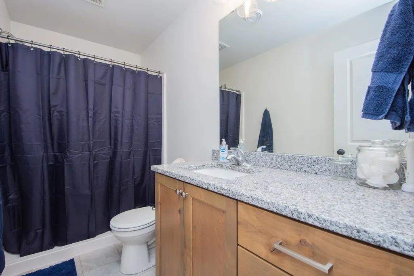
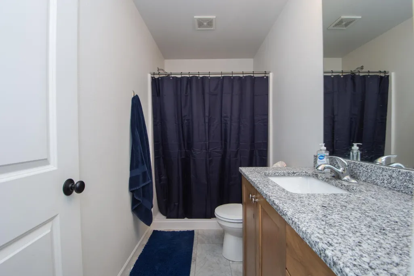
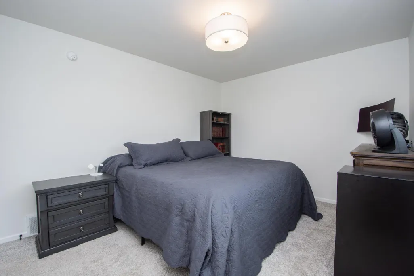
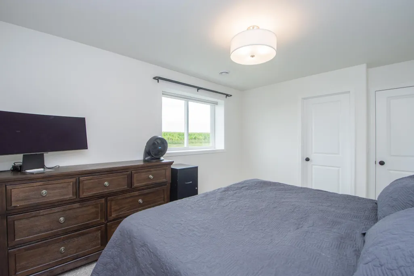
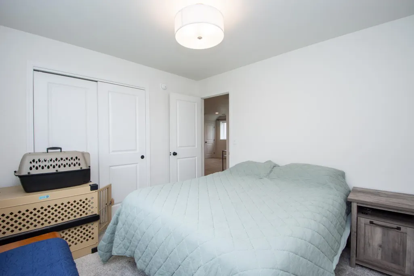
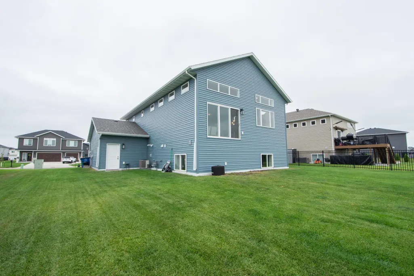
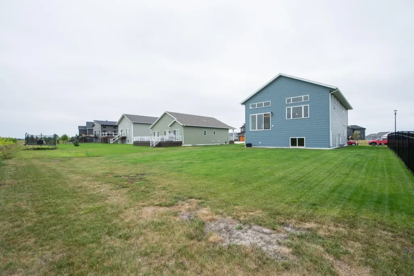
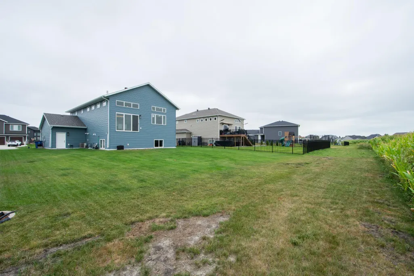
This Beautiful 3-level floor plan has so much living space! Four bedrooms, 3 baths, 2 living spaces plus the bonus 4th level is finished for flex space - gym, play, den, office, storage, etc! Three stall garage has floor drain. Upgraded kitchen w/curved island and pantry. Grand great room has 12’ ceilings, 3-wide patio door, linear gas fireplace w/built-ins and tons of natural light. Primary suite offers private bath with double sinks, tile shower surround and walk-in closet. Stunning, custom metal railing system w/glass for a sleek, modern look. Seller also added motorized Hunter Douglas black out shades to the windows for max energy savings!
| Price History | |
|---|---|
| 8/17/2026 | Listed $499,900 |
| 8/24/2026 | 3$489,000 |
| 9/4/2026 | 2$484,000 |
General Features
| Living Area | 2589 |
|---|---|
| Sewer | City Sewer - In Street |
| Heating | Forced Air |
| Cooling | Central Air |
| Roof | Architectural Shingle |
| Appliances | Air-To-Air Exchanger,Dishwasher,Disposal,Dryer,Exhaust Fan,Microwave,Range,Refrigerator,Stainless Steel Appliances,Washer |
| Garage Spaces | 3 |
| Construction Materials | Frame |
| Year Built | 2023 |
| Electric | 200+ Amp Service |
| Levels | Three Level Split |
| Property Subtype | Single Family |
| Tax Year | 2026 |
| Accessibility | None |
| County | Clay |
| New Construction | No |
| Property Type | Residential |
| HOA | No |
| Contingency | None |
| Subdivision Name | Hampton Place 3rd Add |
| Full Baths | 1 |
| Directions | From I94 E,take exit 1A onto US-75 S. Continue to 46th Ave s and turn right. Turn left onto 3rd St S,then left onto Hampton Dr W,follow to Hampton Circle S. |
| City | Moorhead |
| High School District | Moorhead |
| Zoning Description | Residential-Single Family |
| Lot Size Units | Acres |
| Property Attached Y/N | No |
| Land Lease Y/N | No |
| Tax Annual Amount | 6987 |
| Additional Parcels Y/N | No |
| Standard Status | Active |
| Lender Owned | No |
| Amenities Unit | Kitchen Center Island,Kitchen Window,Primary Bedroom Walk-In Closet,Other,Security System,In-Ground Sprinkler,Vaulted Ceiling(s),Washer/Dryer Hookup,Walk-In Closet |
| PostalCity | Moorhead |
Interior Features
| Basement | Drain Tiled,Full,Storage Space,Sump Pump |
|---|---|
| Total Fireplaces | 1 |
| Fireplace Features | Gas |
| Basement (Y/N) | Yes |
| Fireplace Y/N | Yes |
| Above Grade Finished Area | 1575 |
| 3/4 Baths | 2 |
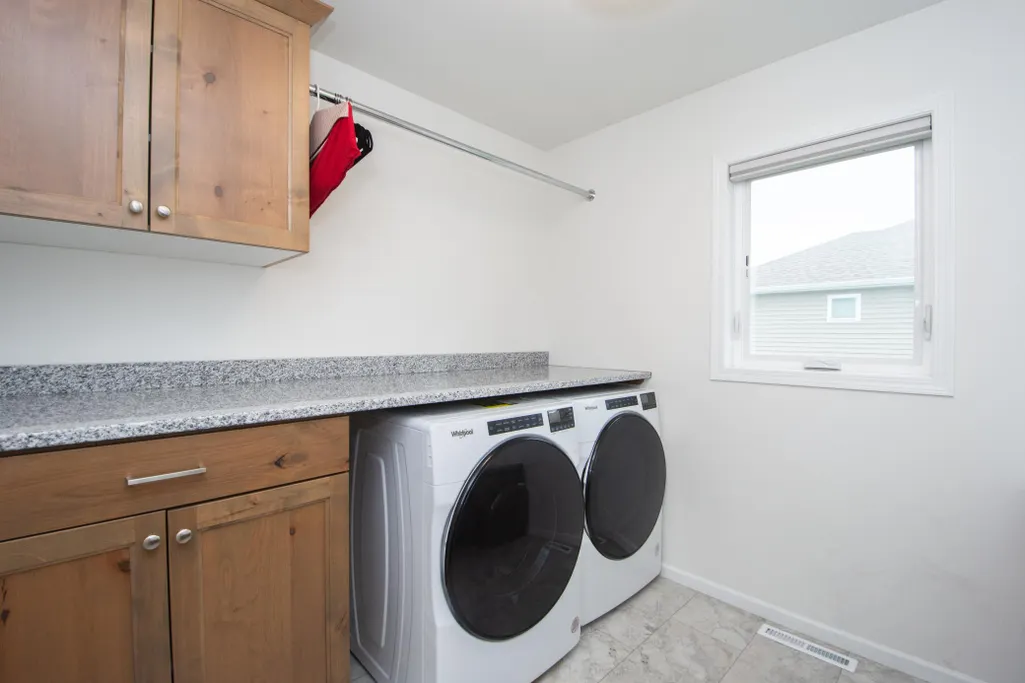
| Laundry Features | Upper Level |
| Total Bedrooms | 4 |
| Below Grade Finished Area | 1014 |
| Total Baths | 3 |
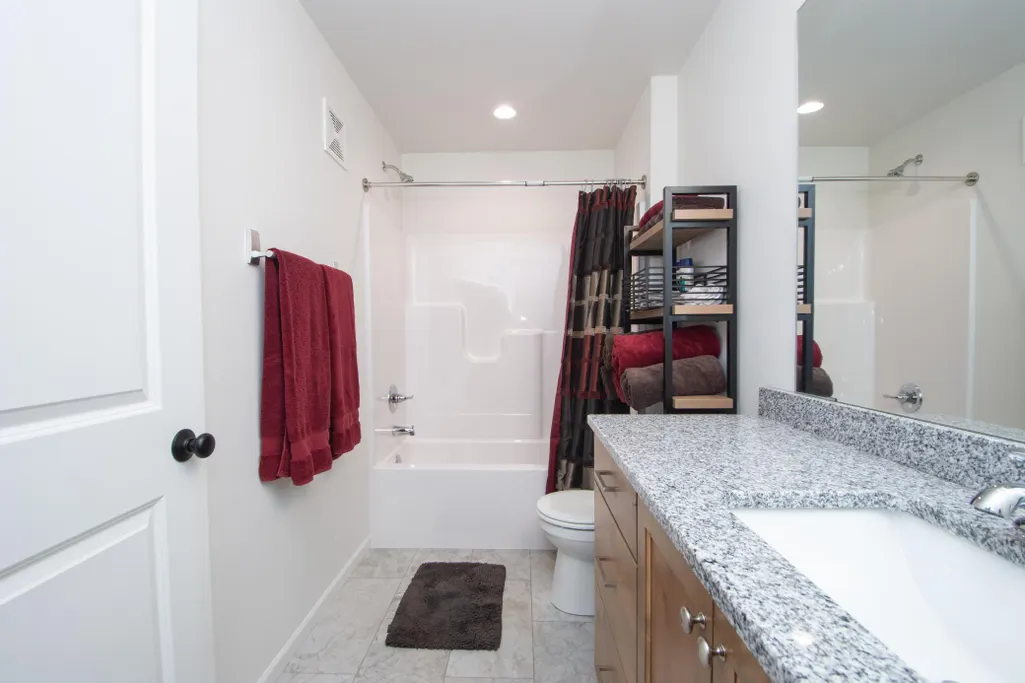
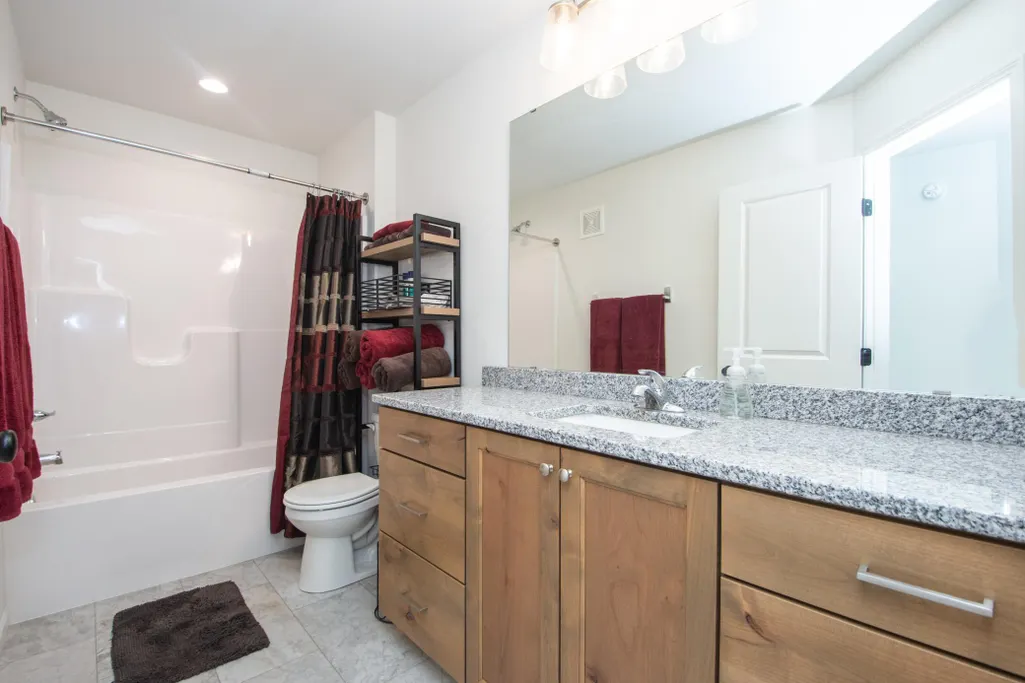
| Bath Desc | 3/4 Basement,3/4 Primary,Double Sink,Private Primary,Upper Level Full Bath |
| Dining Room Description | Eat In Kitchen,Kitchen/Dining Room,Living/Dining Room |
| Fuel | Natural Gas |
Exterior Features
| Fencing | None |
|---|---|
| Parking Features | Attached Garage,Concrete,Floor Drain,Insulated Garage |
| Water Source | City Water - In Street |
| Lot Size Area | 0.214 |
| Building Area Total | 2589 |
| Lot Dimensions | 73 x 129 |
| Waterfront Y/N | No |
| Foundation Area | 794 |
Amenities
- Foreclosure
- Views
- Short Sale
- New Construction
- Adult 55+
- Lease To Own
- No HOA Fees
- Furnished
- Primary On Main
- Air Conditioning
- Seller Finance
- Green
- Fixer Upper
- Horse
- Golf
- Fireplace
- Deck
- Garage
- Basement
- Pool
Property vs Single Family Average in 56560
Price
Taxes
Year Built
Visits

