
Address
308 6th Street Nw, Valley City, ND
Price
$ 179,000
Property Attributes
- ID#7127540
- TypeSingle Family
- Listing Status Active
- CountyBARNES
- CityValley City
- AreaRoots Add
- NeighborhoodRoots Add
- Zip58072
- StyleSingle Family
- Year Built1900
- Taxes$ 2195
- Price$ 179,000
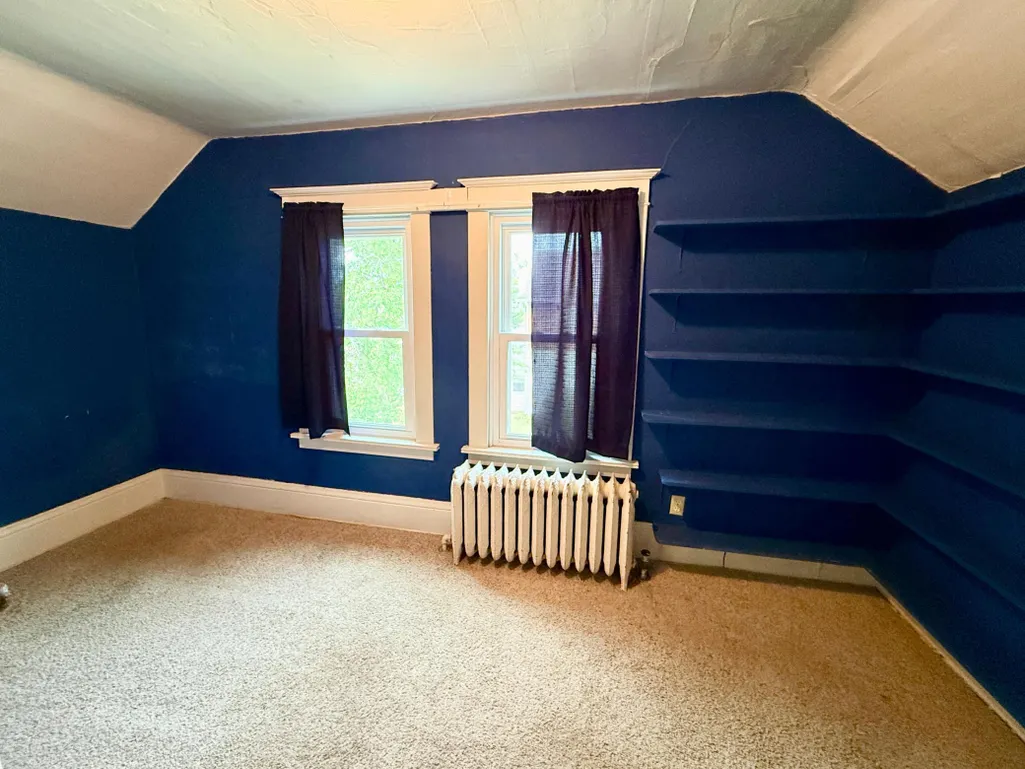
- Bedrooms4
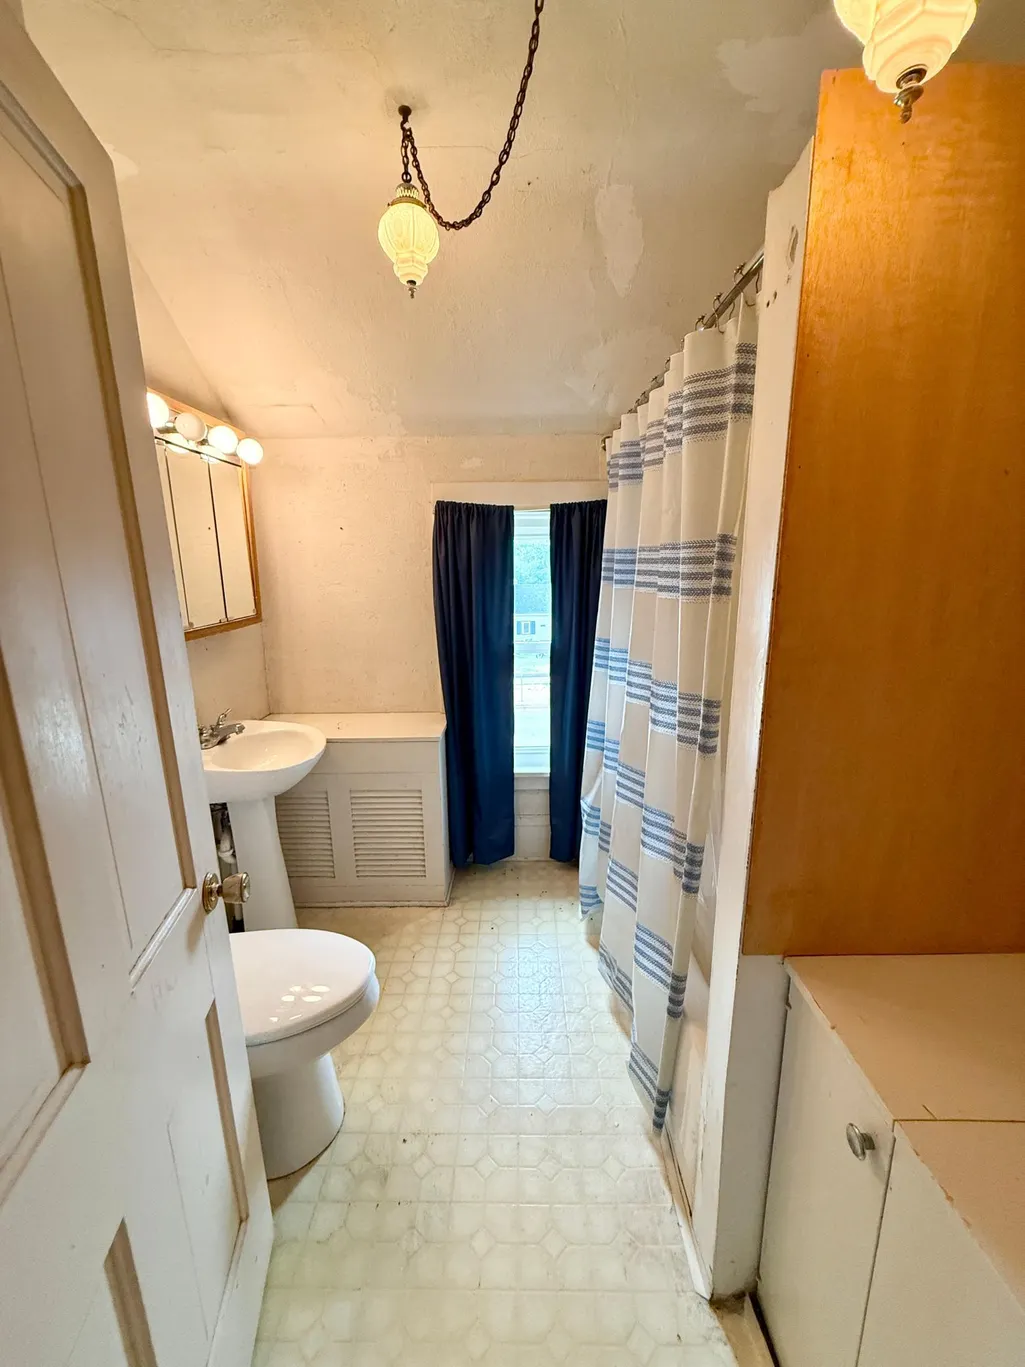
- Full Bathrooms1
- Half Bathrooms1
- Sqr Footage2240
- Lot Size0.229568 Acres
Data Source:
Northstar MLS (NSTAR)
Property Description
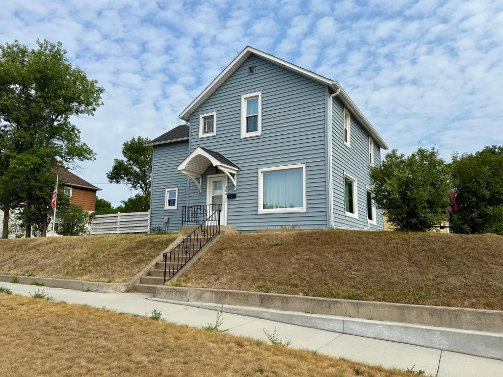
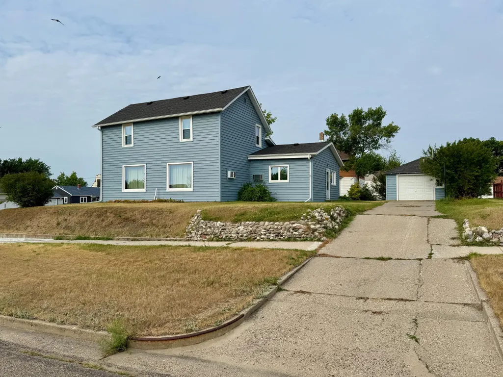
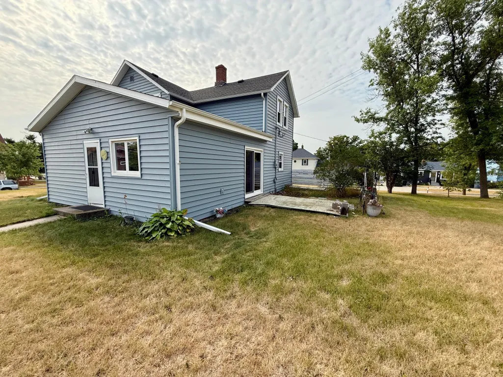
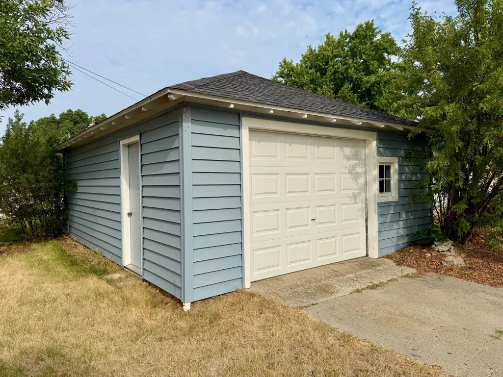
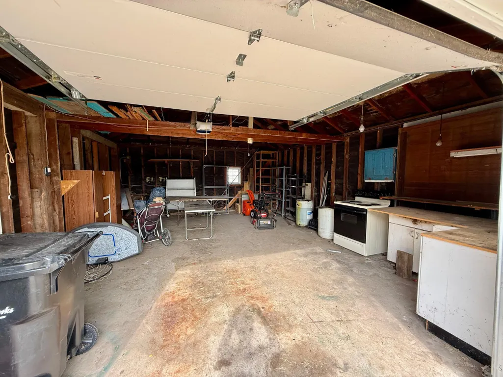
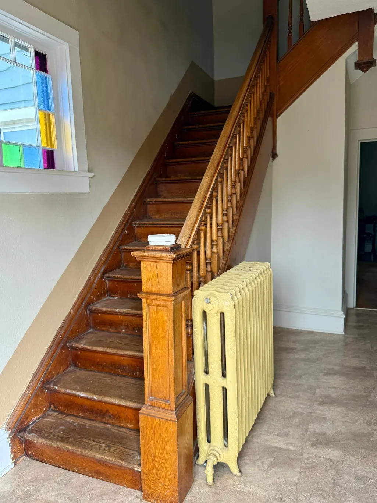
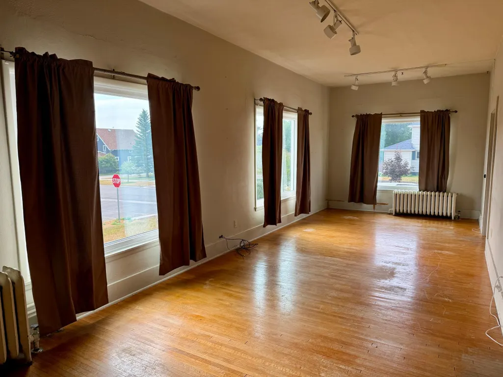
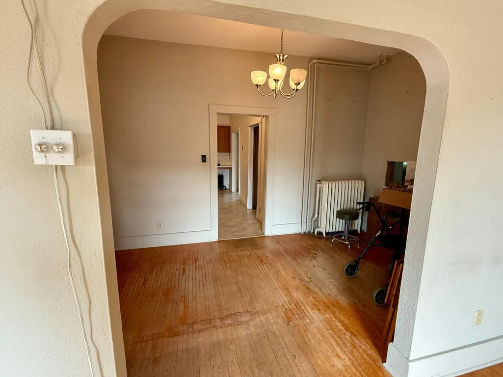
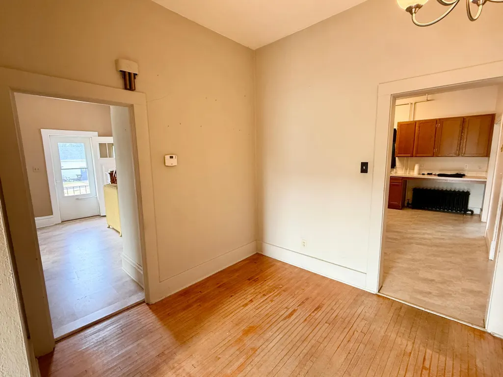
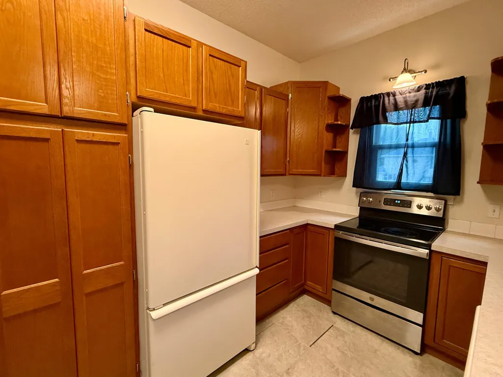
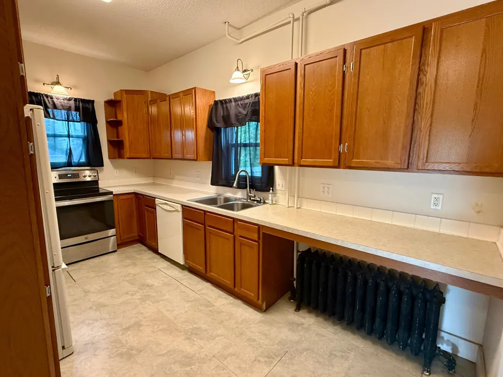
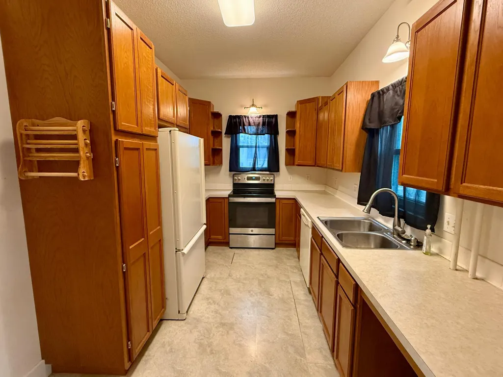
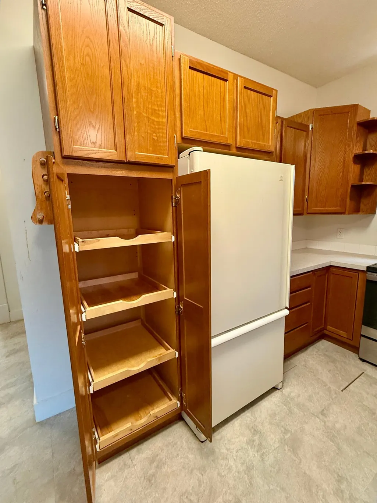
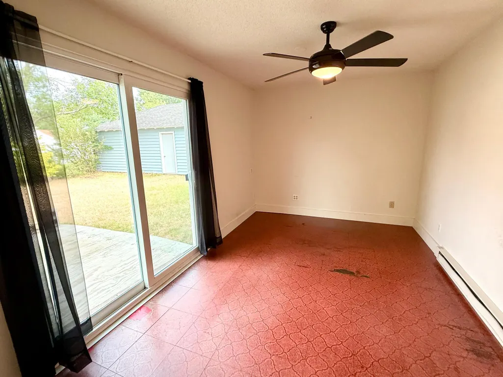
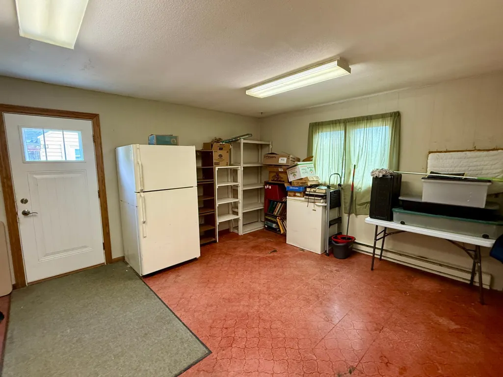
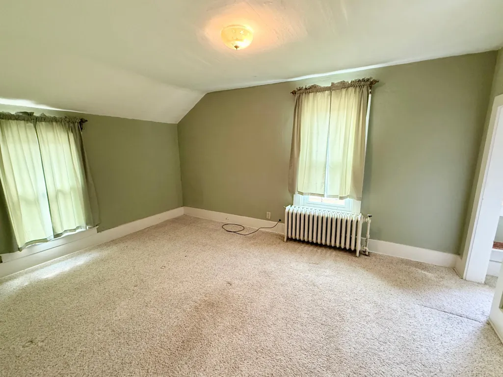
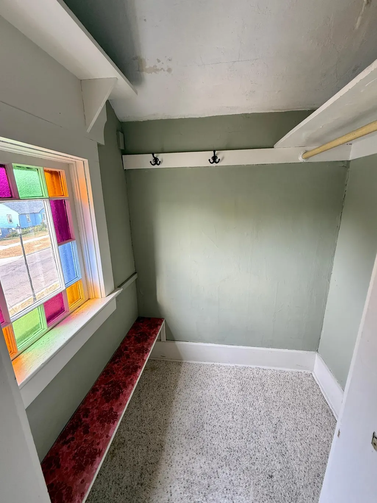
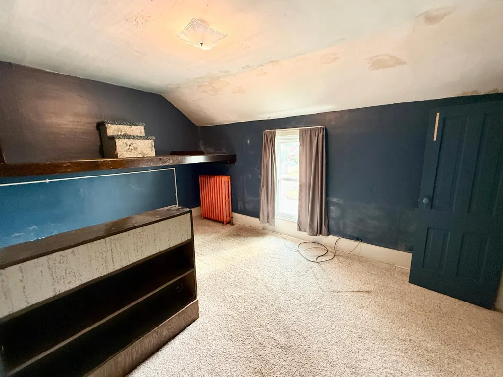
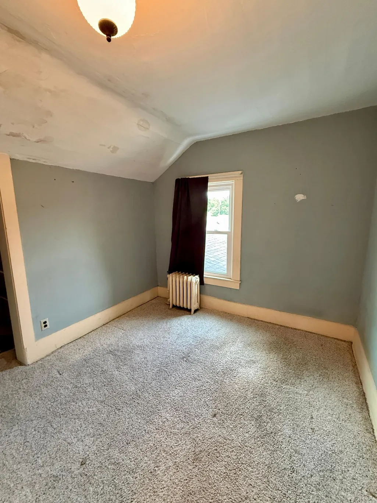
Full of character and charm, this spacious 4-bedroom home features beautiful hardwood floors, stained-glass windows, arched doorways and large windows throughout. Enjoy a formal dining room, sunroom and large storage room. Numerous updates include windows, doors, siding and boiler. The elevated corner lot offers great curb appeal, while the oversized garage provides plenty of room for vehicles, hobbies and storage. A wonderful blend of classic character and important modern updates!
| High School |
|---|
| Valley City High School |
| Price History | |
|---|---|
| 8/14/2026 | Listed $199,000 |
| 8/21/2026 | 6$189,000 |
| 8/27/2026 | 6$179,000 |
General Features
| Living Area | 2240 |
|---|---|
| Sewer | City Sewer/Connected |
| Heating | Boiler,Radiant |
| Cooling | Wall Unit(s) |
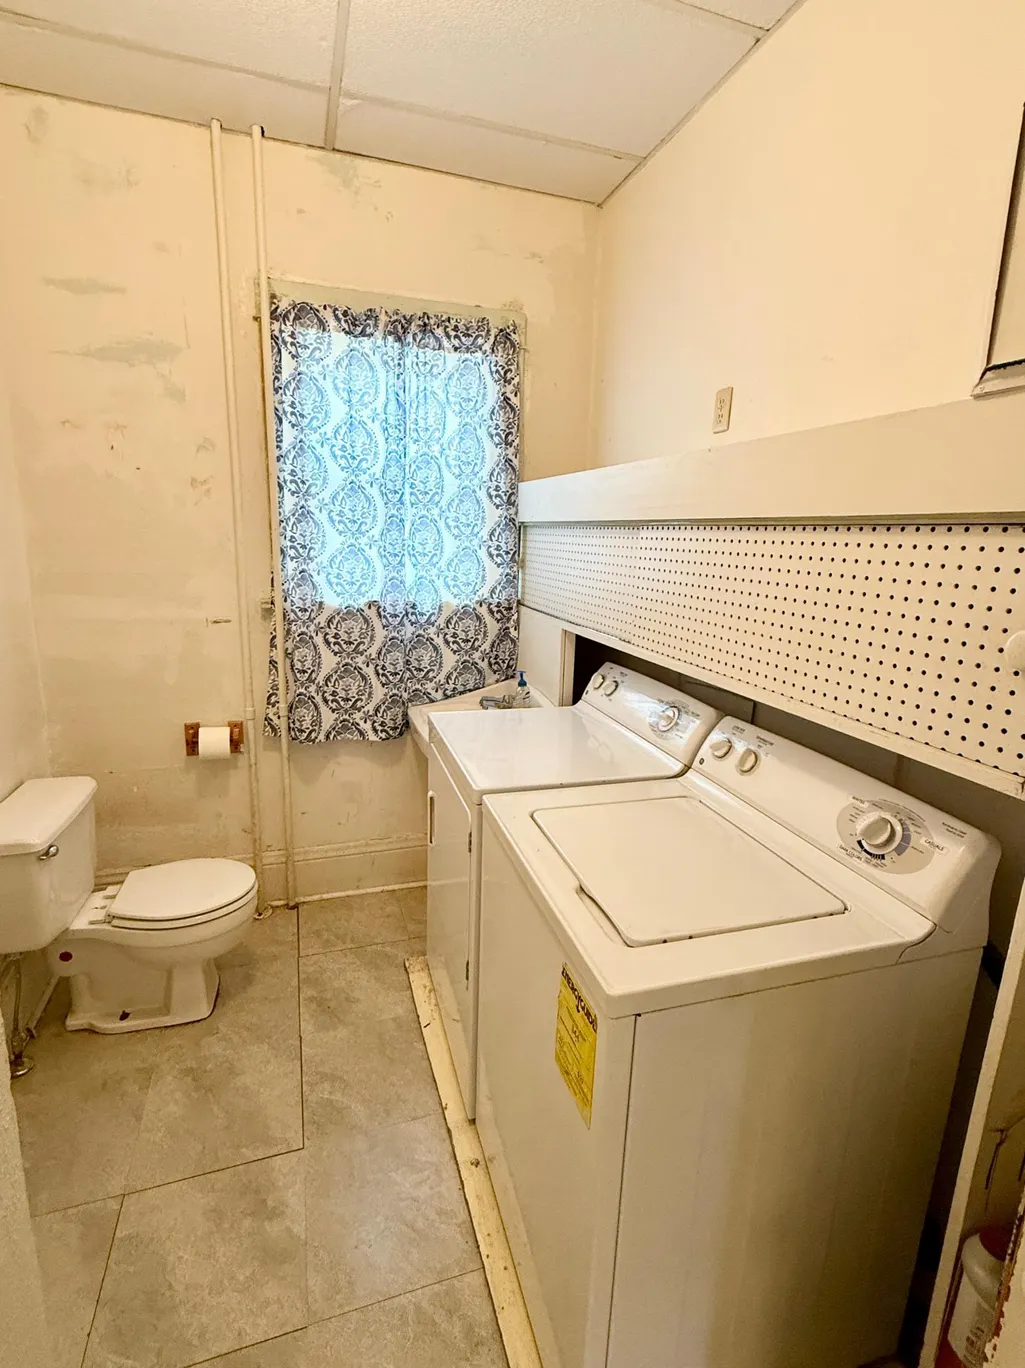
| Appliances | Dishwasher,Dryer,Range,Refrigerator,Washer |
| Garage Spaces | 1 |
| Year Built | 1900 |
| Levels | Two |
| Property Subtype | Single Family |
| Tax Year | 2025 |
| Accessibility | None |
| County | Barnes |
| New Construction | No |
| Property Type | Residential |
| HOA | No |
| Contingency | None |
| Subdivision Name | Roots Add |
| Full Baths | 1 |
| Directions | Main St to Central Ave N,west on 6th St NW |
| High School | Valley City |
| City | Valley City |
| High School District | Valley City |
| Zoning Description | Residential-Single Family |
| Lot Size Units | Square Feet |
| Property Attached Y/N | No |
| Land Lease Y/N | No |
| Tax Annual Amount | 2195 |
| Additional Parcels Y/N | No |
| Virtual Tour | https://mls.ricoh360.com/ace4f6a9-d23a-4933-8e53-7083272b332e |
| Standard Status | Active |
| Lender Owned | No |
| PostalCity | Valley City |
Interior Features
| Basement | Crawl Space,Full,Unfinished |
|---|---|
| Basement (Y/N) | Yes |
| Fireplace Y/N | No |
| Above Grade Finished Area | 2240 |
| Half Baths | 1 |
| Total Bedrooms | 4 |
| Total Baths | 2 |
| Bath Desc | Main Floor 1/2 Bath,Upper Level Full Bath |
| Fuel | Natural Gas |
| Garage Dimensions | 18'x24' |
| Garage Square Feet | 432 |
Exterior Features
| Fencing | Partial |
|---|---|
| Parking Features | Detached Garage,Concrete |
| Water Source | City Water/Connected |
| Lot Size Area | 10000 |
| Building Area Total | 2740 |
| Lot Dimensions | 100'x100' |
| Waterfront Y/N | No |
| Foundation Area | 792 |
Amenities
- Foreclosure
- Views
- Short Sale
- New Construction
- Adult 55+
- Lease To Own
- No HOA Fees
- Furnished
- Primary On Main
- Air Conditioning
- Seller Finance
- Green
- Fixer Upper
- Horse
- Golf
- Fireplace
- Deck
- Garage
- Basement
- Pool
Property vs Single Family Average in 58072
Price
Taxes
Year Built
Visits

