
Address
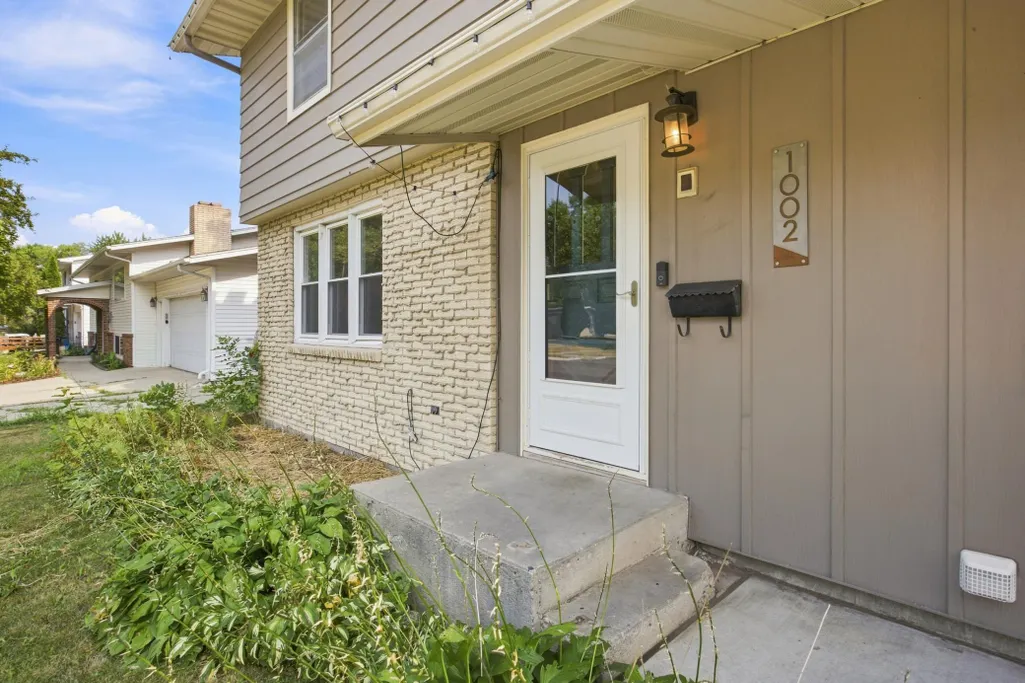
1002 24th Avenue S, Fargo, ND
Price
$ 399,900
Property Attributes
- ID#7126631
- TypeSingle Family
- Listing Status Active
- CountyCASS
- CityFargo
- AreaSchonbergs
- NeighborhoodSchonbergs
- Zip58103
- StyleSingle Family
- Year Built1963
- Taxes$ 2611
- Price$ 399,900
- Bedrooms4
- Full Bathrooms2
- Half Bathrooms1
- Sqr Footage2628
- Lot Size0.257071 Acres
Data Source:
Northstar MLS (NSTAR)
Property Description
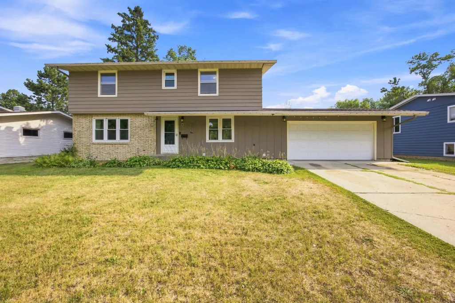
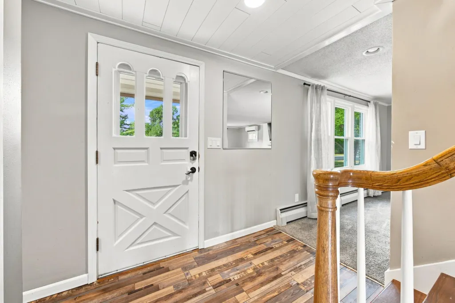
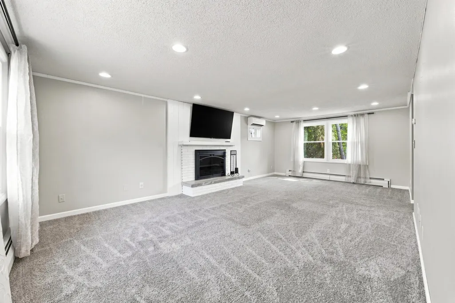
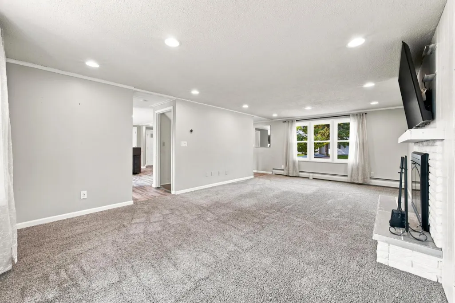
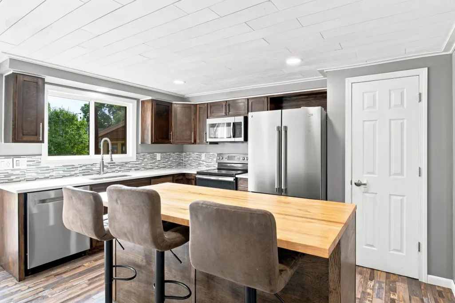
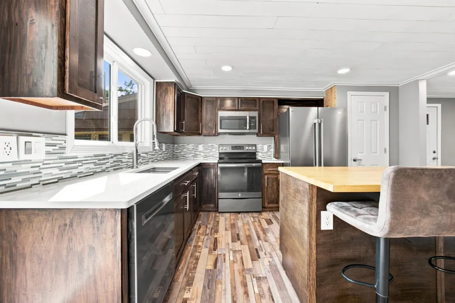
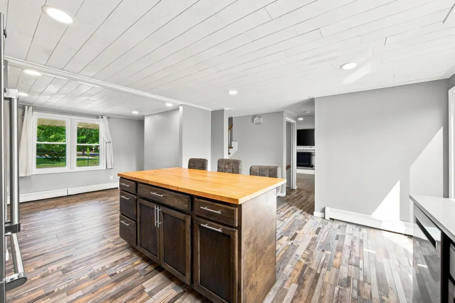
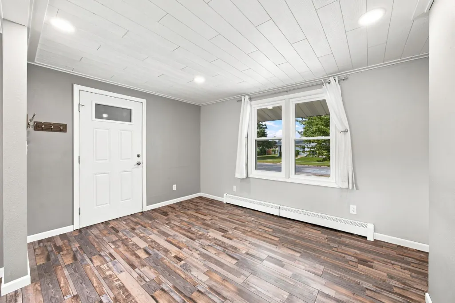
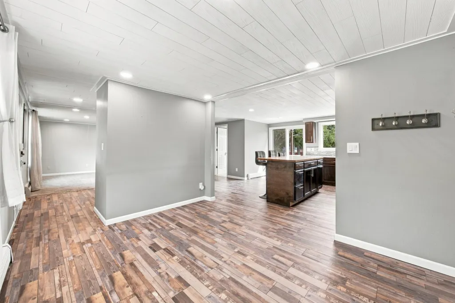
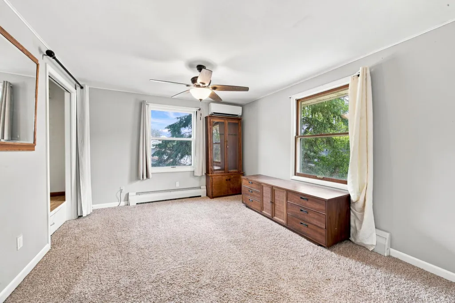
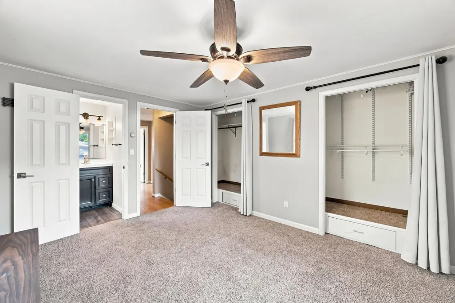
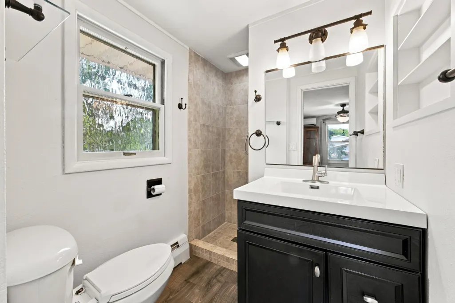
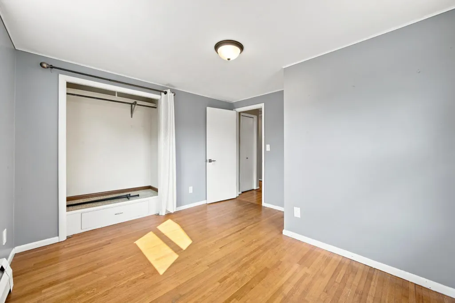
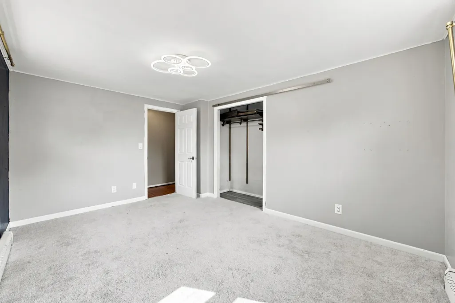
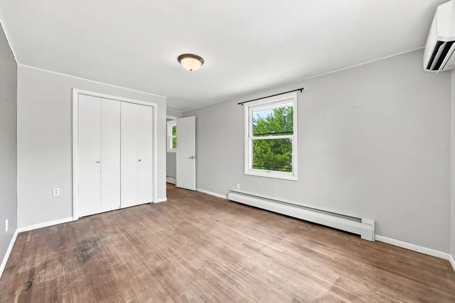
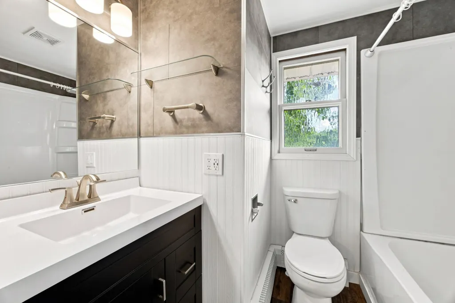
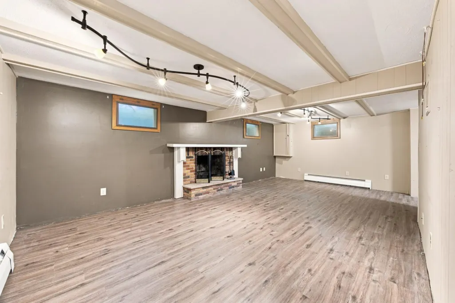
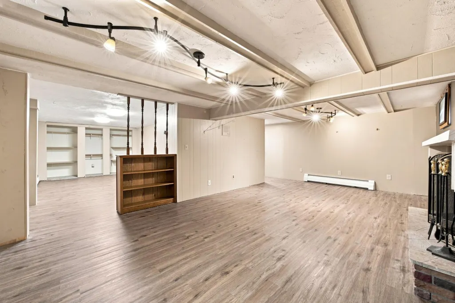
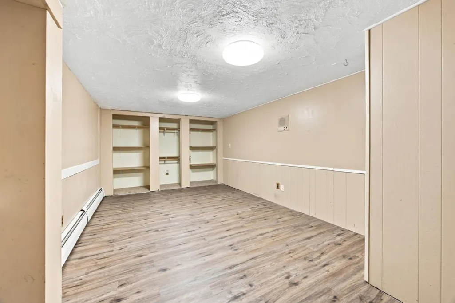
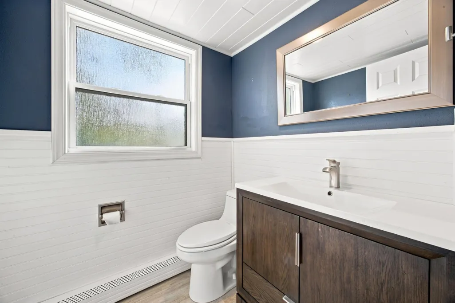
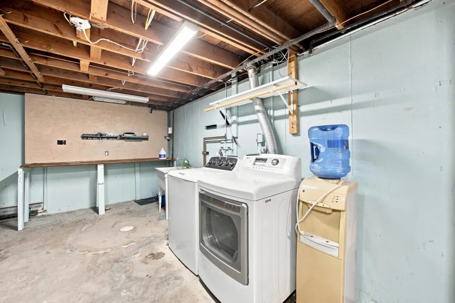
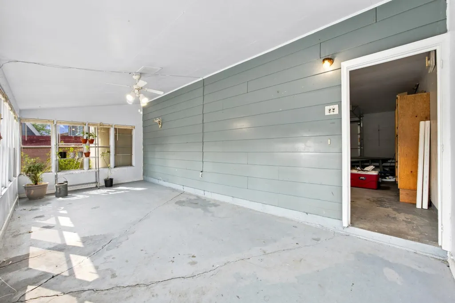
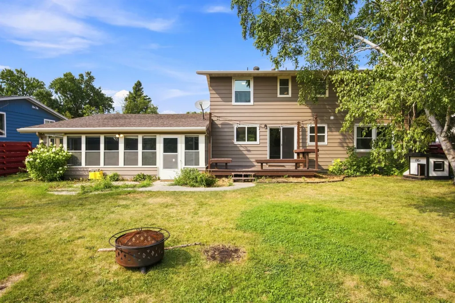
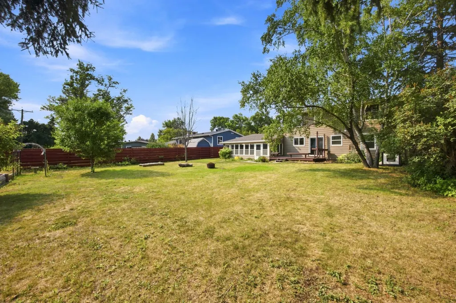
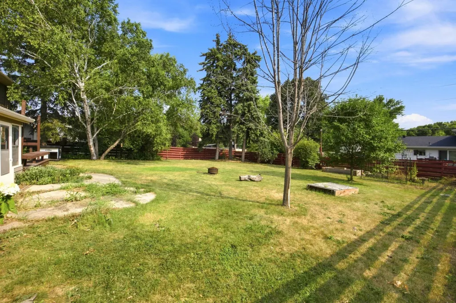
Welcome to this beautifully updated traditional 2-story home, where timeless character meets modern comfort and thoughtful improvements throughout. Step inside to a welcoming front foyer with a classic staircase that creates an inviting first impression, with the living room on one side and the stylish kitchen and dining space on the other. The kitchen truly serves as the heart of the home, featuring quartz countertops, a butcher block island, newer stainless steel appliances, newer flooring, abundant cabinetry, and a convenient pantry. The spacious living room is centered around a cozy wood burning fireplace, creating a warm and comfortable gathering space. Another major upgrade is the approximately **$20,000 investment in brand new windows**, including most of the main level windows and select upper level windows, all backed by a **lifetime warranty**. Upstairs, you'll find four bedrooms, including a spacious primary suite with a private 3/4 bath. A full bathroom serves the additional bedrooms, while original hardwood floors are beautifully exposed in two of the bedrooms, adding even more character. The basement provides additional living space with a second family room, second fireplace, bonus room, new flooring, and a dedicated laundry and utility area. Outside, the finished and insulated 2-stall garage leads to a fully fenced huge backyard complete with a deck and fantastic 3-season porch, giving you even more space to relax and enjoy the changing Fargo seasons. With extensive updates, plenty of space, classic charm, and **LOW SPECIALS**, this home offers a combination that's increasingly hard to find! Your next chapter begins here!
| High School |
|---|
| Fargo South High School |
| Price History | |
|---|---|
| 8/14/2026 | Listed $399,900 |
General Features
| Living Area | 2628 |
|---|---|
| Sewer | City Sewer/Connected |
| Heating | Baseboard,Boiler,Ductless Mini-Split,Hot Water |
| Cooling | Heat Pump |
| Appliances | Dishwasher,Disposal,Dryer,Gas Water Heater,Microwave,Range,Refrigerator,Stainless Steel Appliances,Washer |
| Garage Spaces | 2 |
| Year Built | 1963 |
| Levels | Two |
| Property Subtype | Single Family |
| Tax Year | 2025 |
| Accessibility | None |
| County | Cass |
| New Construction | No |
| Property Type | Residential |
| HOA | No |
| Contingency | None |
| Subdivision Name | Schonbergs |
| Full Baths | 1 |
| Directions | From I-29 S,take exit 63A-B to merge onto I-94 E toward Minneapolis. Take the exit toward 351,then use the University Dr ramp to US-81 BUS S. Turn right onto University Dr S,then left onto 24th Ave S |
| High School | Fargo South |
| City | Fargo |
| High School District | Fargo |
| Zoning Description | Residential-Single Family |
| Lot Size Units | Square Feet |
| Property Attached Y/N | No |
| Land Lease Y/N | No |
| Tax Annual Amount | 2611 |
| Additional Parcels Y/N | No |
| Standard Status | Active |
| Lender Owned | No |
| PostalCity | Fargo |
Interior Features
| Basement | Full |
|---|---|
| Total Fireplaces | 2 |
| Basement (Y/N) | Yes |
| Fireplace Y/N | Yes |
| Above Grade Finished Area | 1764 |
| Half Baths | 1 |
| 3/4 Baths | 1 |
| Total Bedrooms | 4 |
| Below Grade Finished Area | 864 |
| Total Baths | 3 |
| Fuel | Natural Gas |
Exterior Features
| Parking Features | Attached Garage |
|---|---|
| Water Source | City Water/Connected |
| Lot Size Area | 11198 |
| Building Area Total | 2628 |
| Lot Dimensions | 80' x 140' |
| Waterfront Y/N | No |
| Foundation Area | 864 |
Amenities
- Foreclosure
- Views
- Short Sale
- New Construction
- Adult 55+
- Lease To Own
- No HOA Fees
- Furnished
- Primary On Main
- Air Conditioning
- Seller Finance
- Green
- Fixer Upper
- Horse
- Golf
- Fireplace
- Deck
- Garage
- Basement
- Pool
Property vs Single Family Average in 58103
Price
Taxes
Year Built
Visits

