

Address
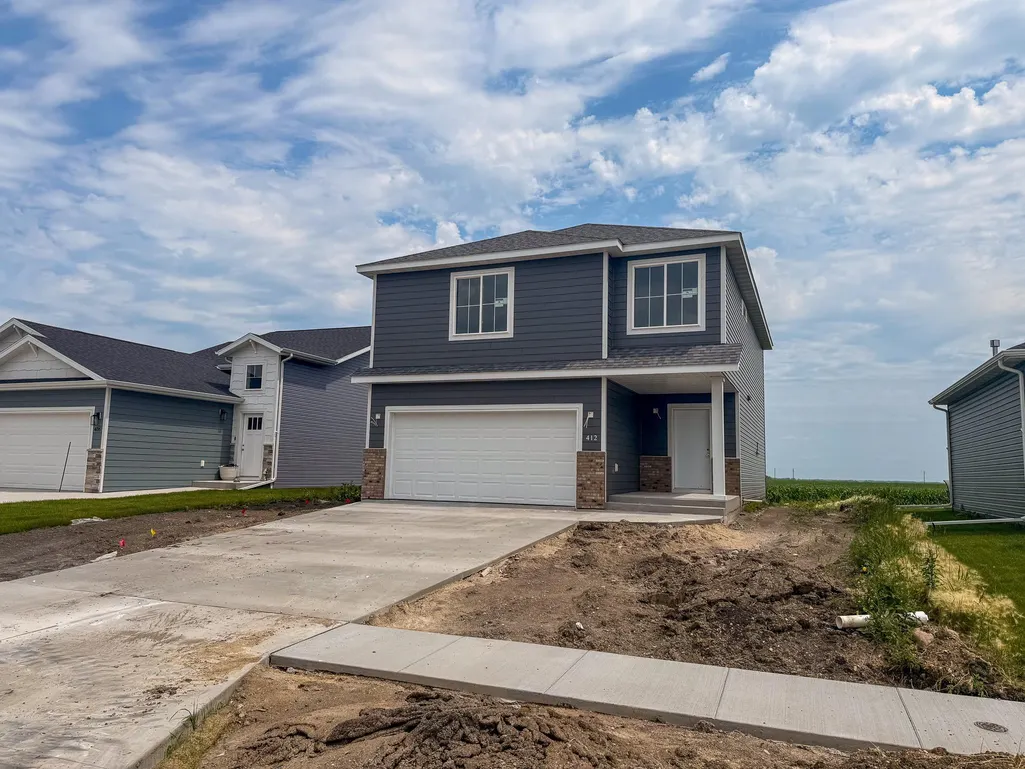
412 Lionheart Drive, Horace, ND
Price
$ 394,815
Property Attributes
- ID#7117932
- TypeSingle Family
- Listing Status Active
- CountyCASS
- CityHorace
- AreaTerra Gardens 3rd Addition
- NeighborhoodTerra Gardens 3rd Addition
- Zip58047
- StyleSingle Family
- Year Built2026
- Taxes$ 423
- Price$ 394,815
- Bedrooms3
- Full Bathrooms3
- Half Bathrooms0
- Sqr Footage2042
- Lot Size0.180624 Acres
Data Source:
Northstar MLS (NSTAR)
Property Description
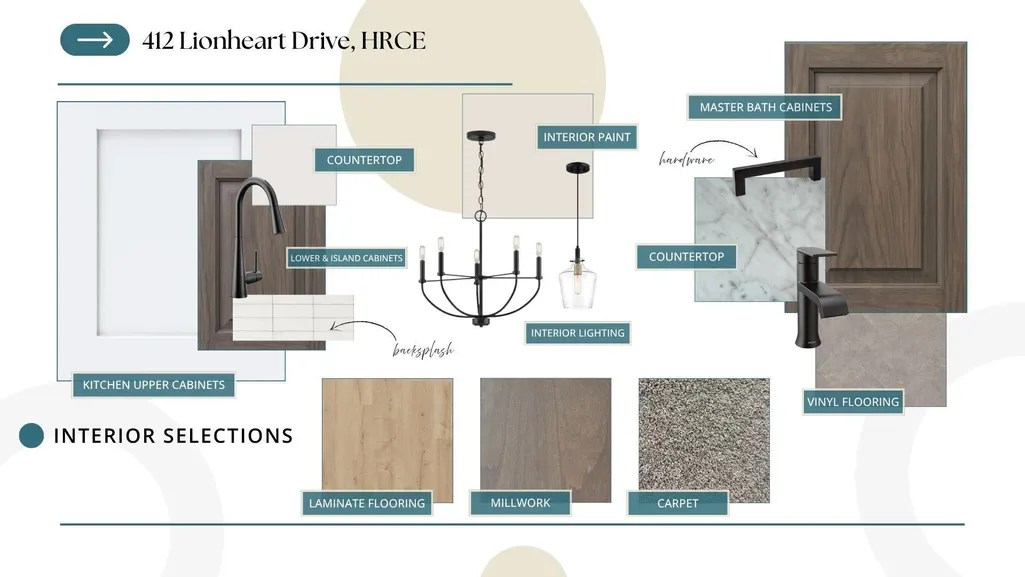
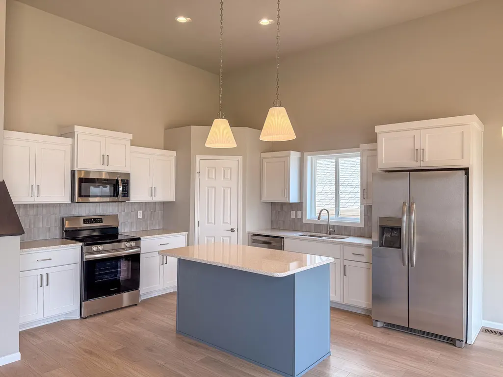
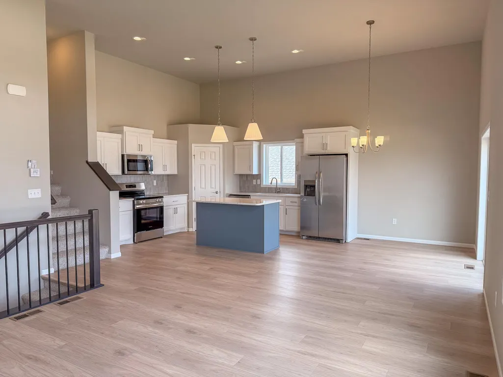
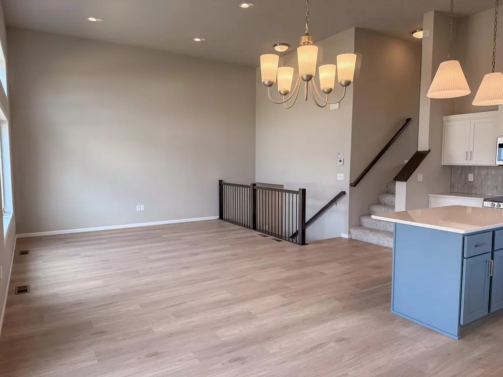
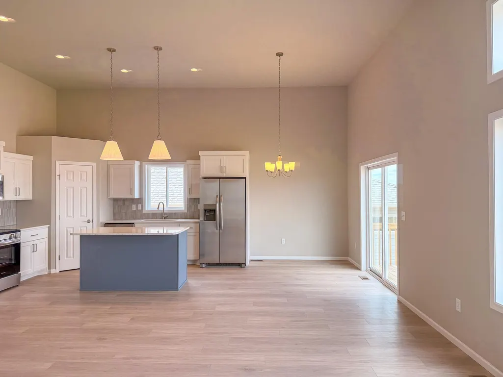
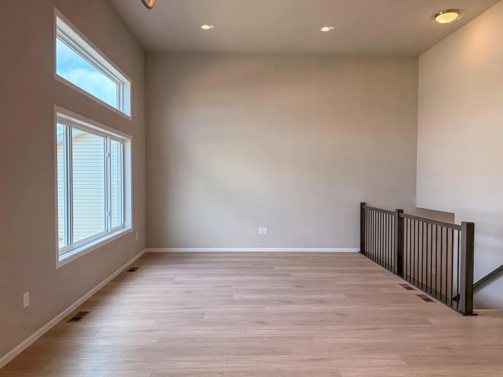
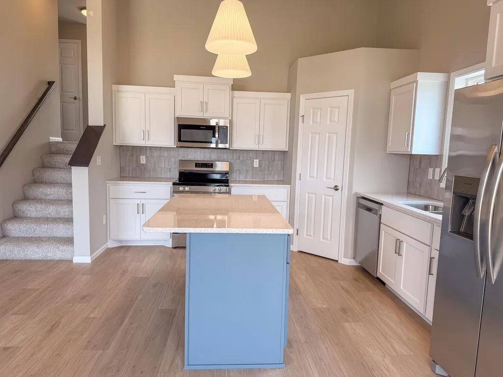
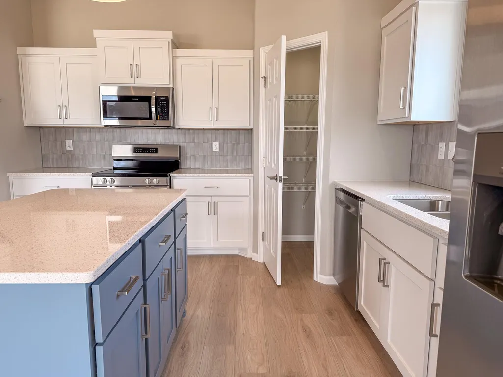
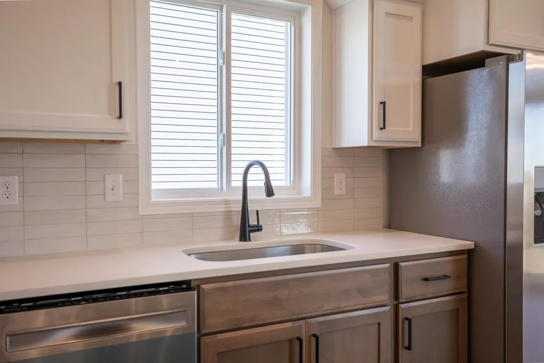
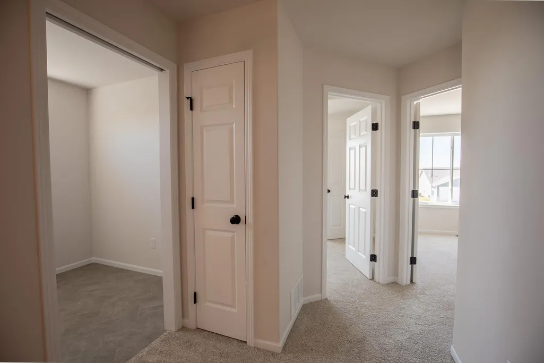
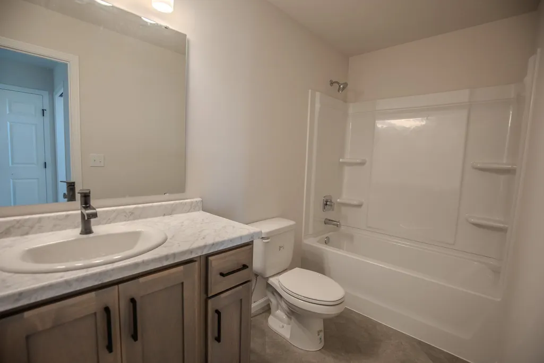
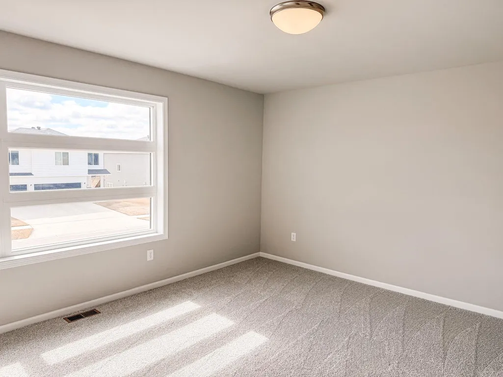
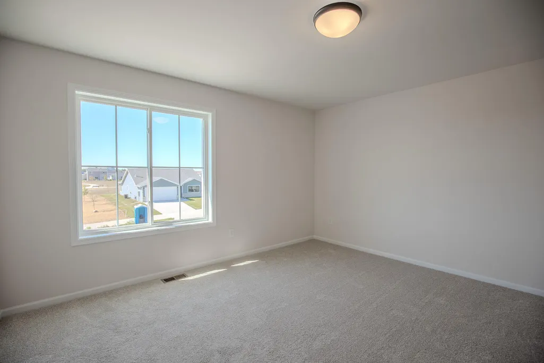
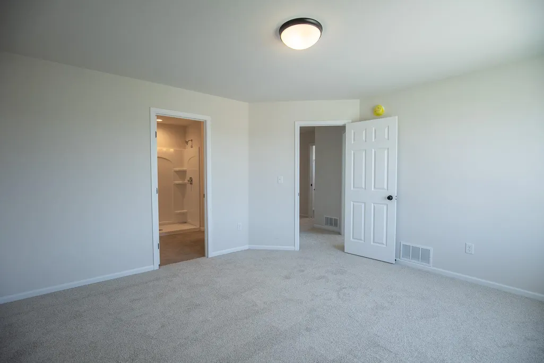
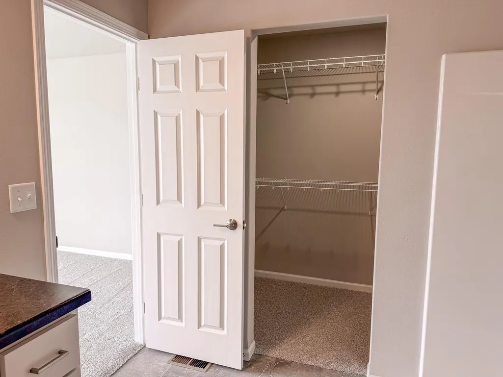
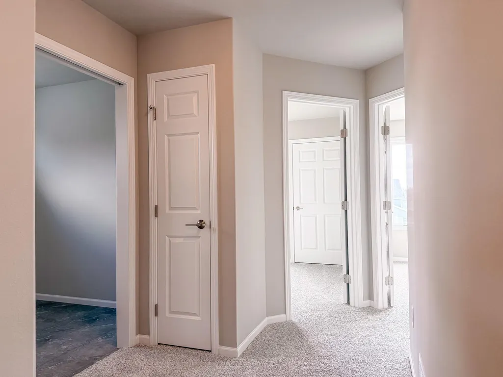
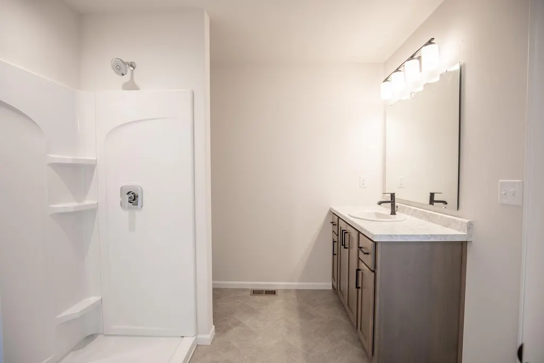
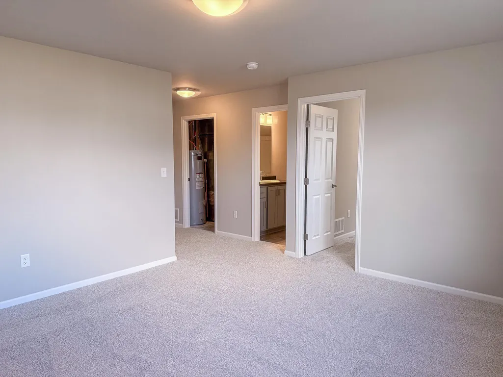
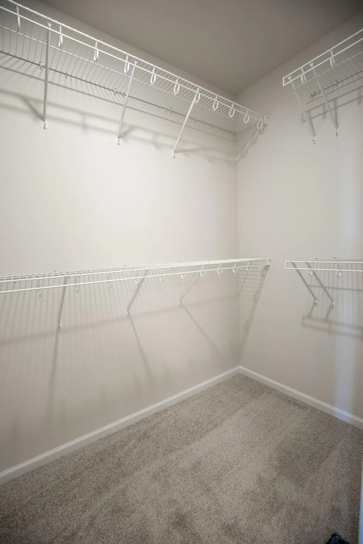
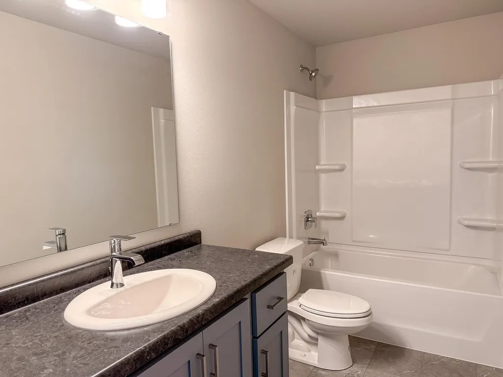
Ask about 4.99% interest rate! (5.965 APR). Nearly completed 2127 3-Level home with No Backyard Neighbors! This 3 Bed/3 Bath fully finished home features open level living with 12' ceilings, a spacious kitchen with custom cabinets & quartz countertops, and modern fixtures throughout. Includes fully sodded yard, sprinkler system, deck, and stainless steel kitchen appliances! Photos of previous model. Owner/Agent.
| High School |
|---|
| Horace High School |
| Price History | |
|---|---|
| 7/29/2026 | Listed $394,815 |
General Features
| Living Area | 2042 |
|---|---|
| Sewer | City Sewer/Connected |
| Heating | Forced Air |
| Cooling | Central Air |
| Roof | Architectural Shingle |
| Appliances | Dishwasher,Disposal,Electric Water Heater,Microwave,Range,Refrigerator |
| Garage Spaces | 2 |
| Year Built | 2026 |
| Levels | Three Level Split |
| Property Subtype | Single Family |
| Tax Year | 2025 |
| Accessibility | None |
| County | Cass |
| New Construction | Yes |
| Property Type | Residential |
| HOA | No |
| Contingency | None |
| Subdivision Name | Terra Gardens 3rd Addition |
| Full Baths | 3 |
| Directions | a |
| High School | Horace |
| City | Horace |
| High School District | West Fargo |
| Zoning Description | Residential-Single Family |
| Lot Size Units | Square Feet |
| Property Attached Y/N | No |
| Land Lease Y/N | No |
| Tax Annual Amount | 423 |
| Additional Parcels Y/N | No |
| Builder Name | THOMSEN HOMES,LLC |
| Standard Status | Active |
| Lender Owned | No |
| PostalCity | Horace |
Interior Features
| Basement | Finished |
|---|---|
| Basement (Y/N) | Yes |
| Fireplace Y/N | No |
| Above Grade Finished Area | 1417 |
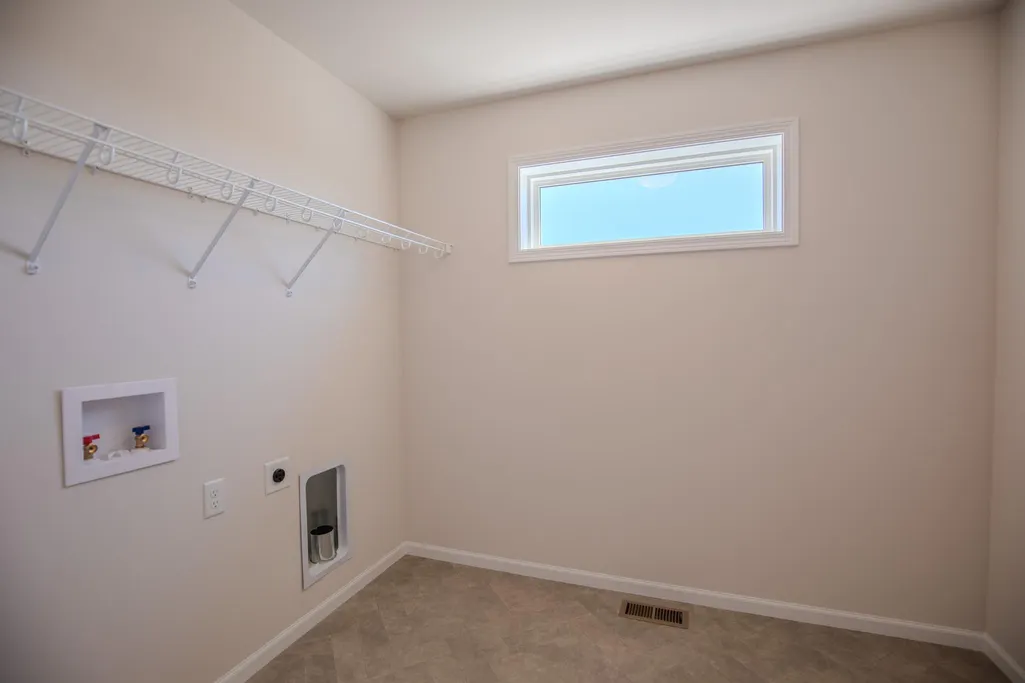
| Laundry Features | Upper Level |
| Total Bedrooms | 3 |
| Below Grade Finished Area | 625 |
| Total Baths | 3 |
| Bath Desc | Private Primary |
| Fuel | Natural Gas |
Exterior Features
| Parking Features | Attached Garage |
|---|---|
| Water Source | Rural/Municipality |
| Lot Size Area | 7868 |
| Building Area Total | 2142 |
| Lot Dimensions | 51 x 154 |
| Waterfront Y/N | No |
| Foundation Area | 725 |
Amenities
- Foreclosure
- Views
- Short Sale
- New Construction
- Adult 55+
- Lease To Own
- No HOA Fees
- Furnished
- Primary On Main
- Air Conditioning
- Seller Finance
- Green
- Fixer Upper
- Horse
- Golf
- Fireplace
- Deck
- Garage
- Basement
- Pool
Property vs Single Family Average in 58047
Price
Taxes
Year Built
Visits

