
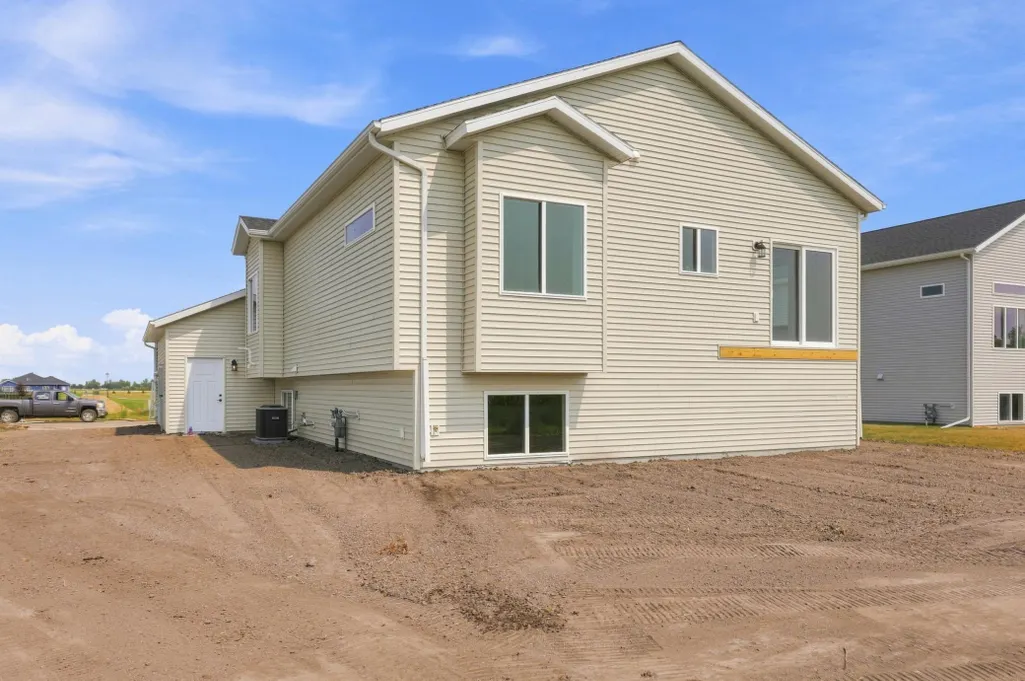
Address
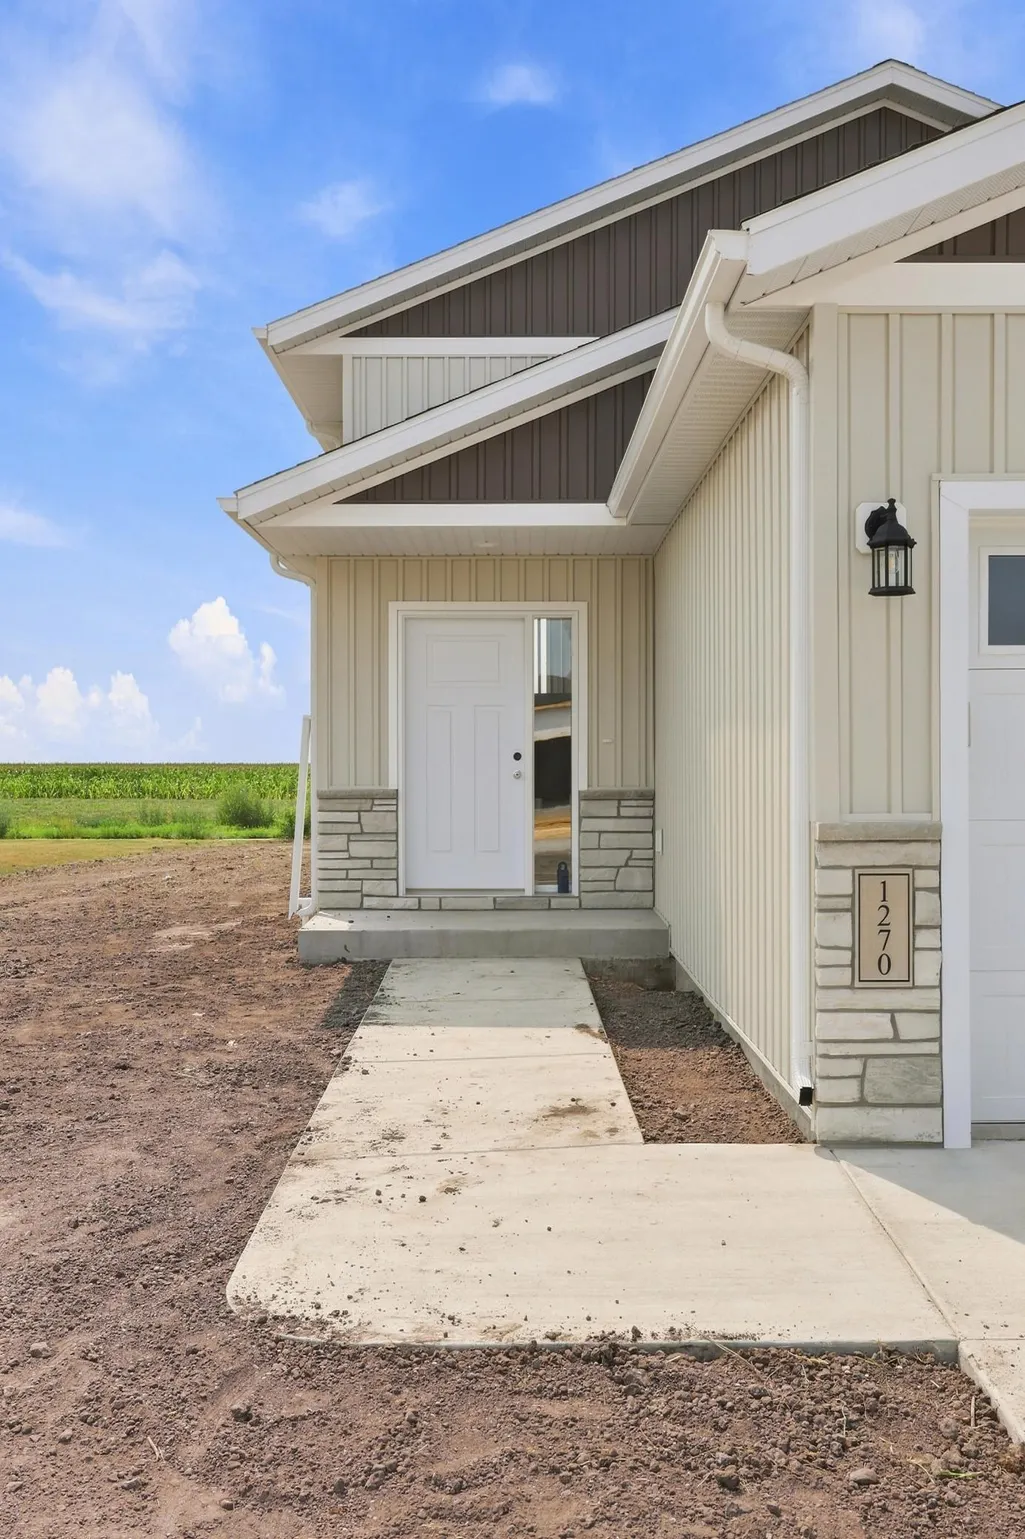
1270 Southview Drive Sw, Glyndon, MN
Price
$ 419,900
Property Attributes
- ID#7106923
- TypeSingle Family
- Listing Status Active
- CountyCLAY
- CityGlyndon
- AreaSouthview Add
- NeighborhoodSouthview Add
- Zip56547
- StyleSingle Family
- Year Built2026
- Taxes$ 351
- Price$ 419,900
- Bedrooms5
- Full Bathrooms3
- Half Bathrooms0
- Sqr Footage2498
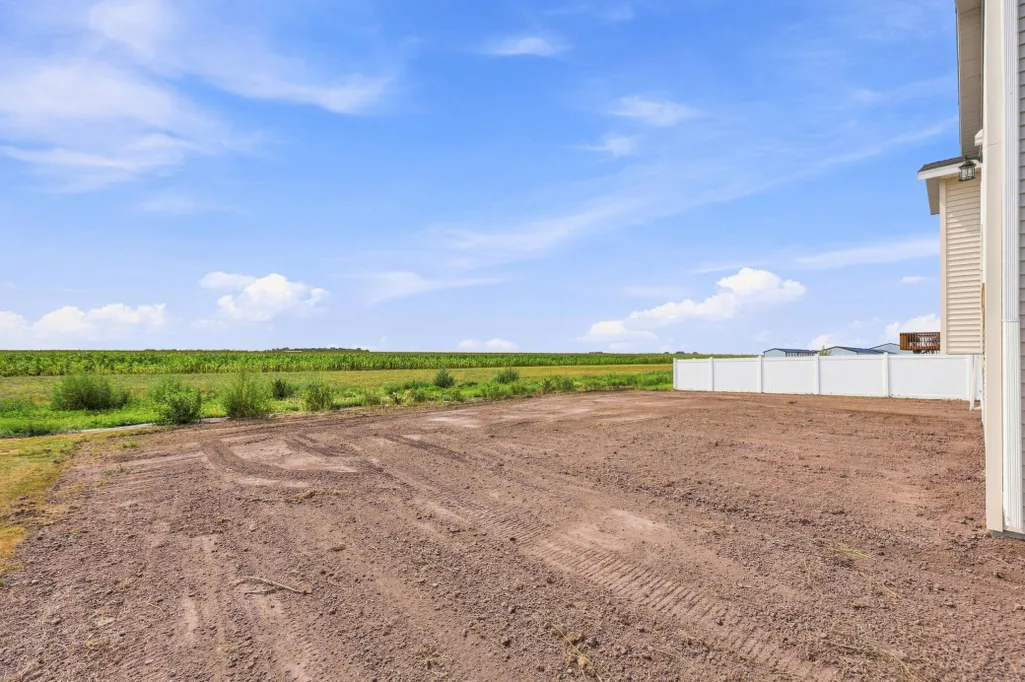
- Lot Size0.247 Acres
Data Source:
Northstar MLS (NSTAR)
Property Description
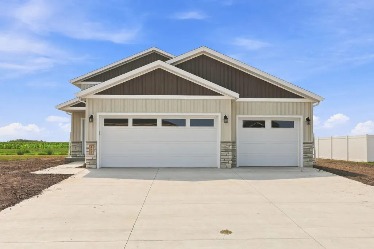
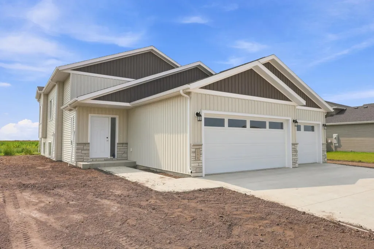
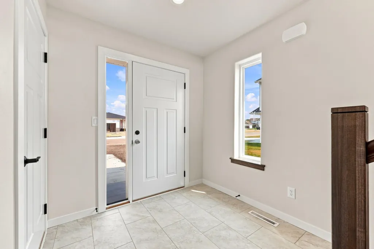
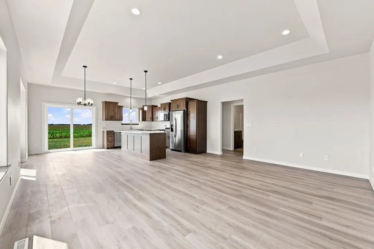
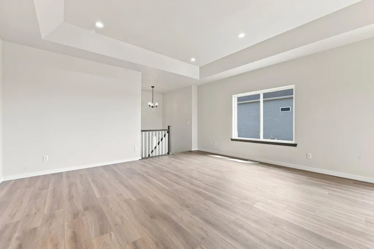
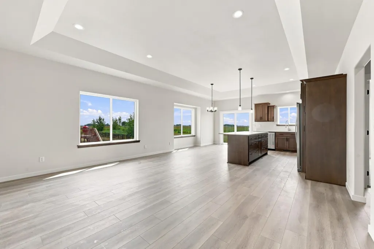
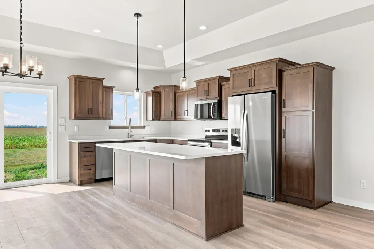
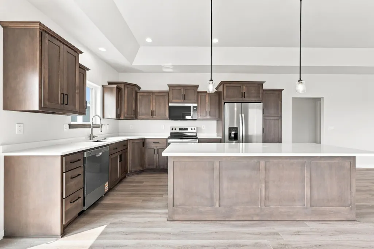
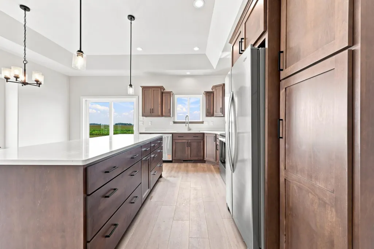
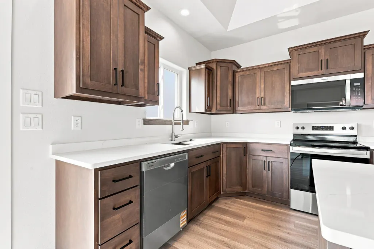
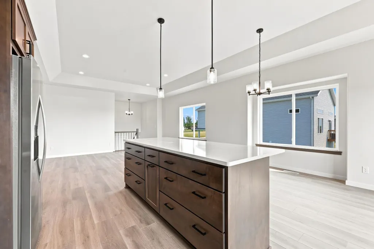
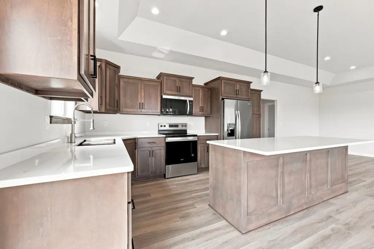
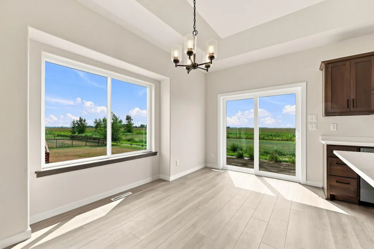
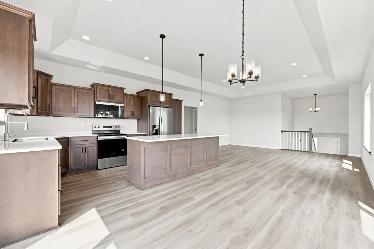
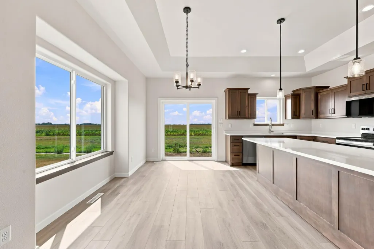
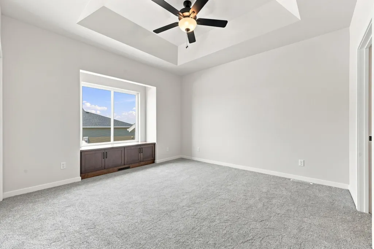
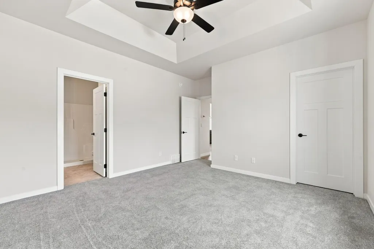
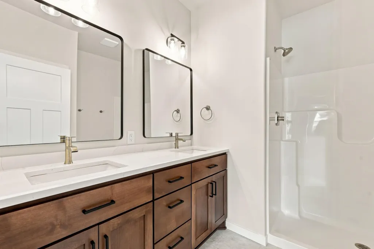
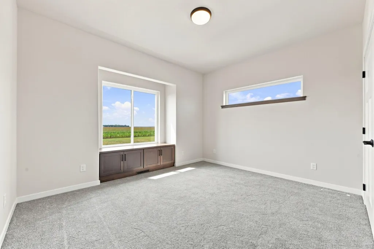
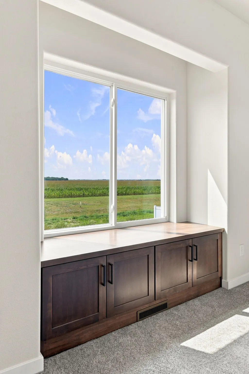
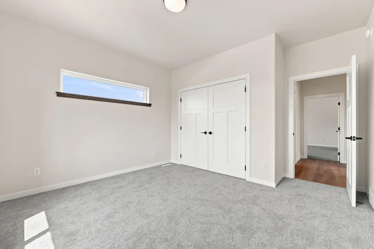
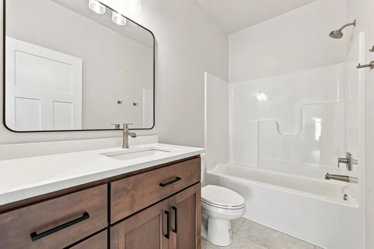
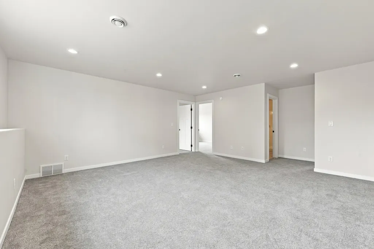
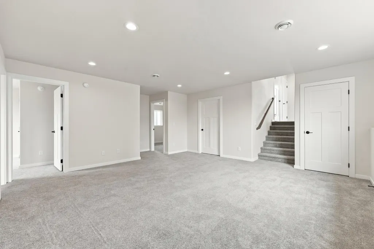
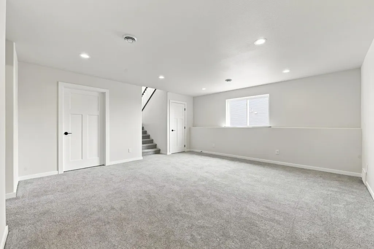
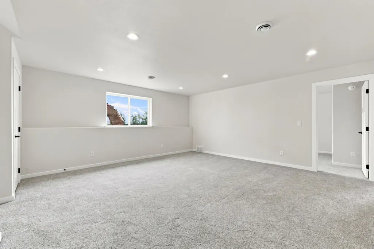
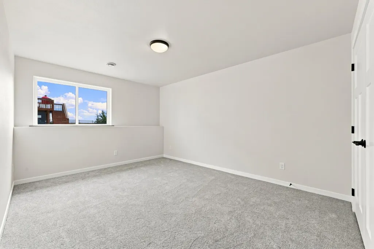
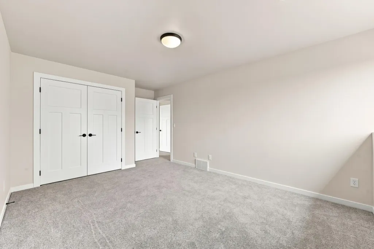
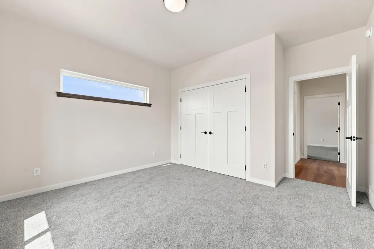
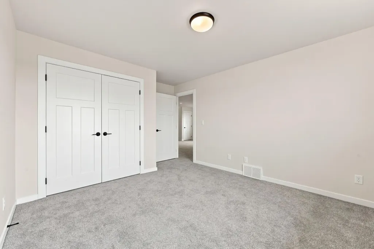
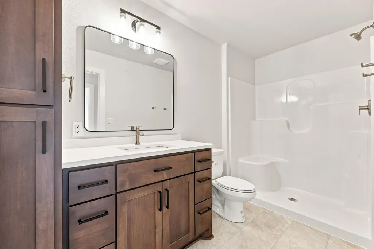
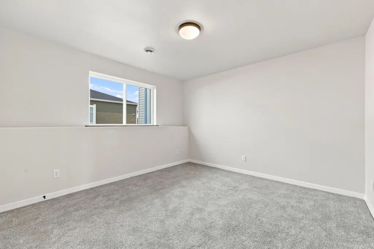
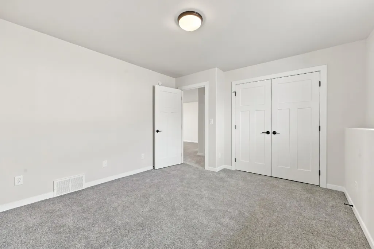
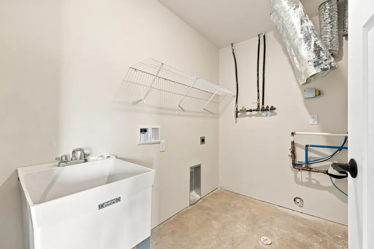
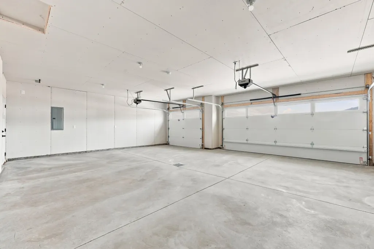
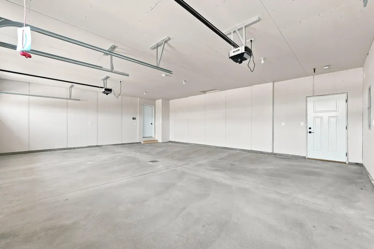
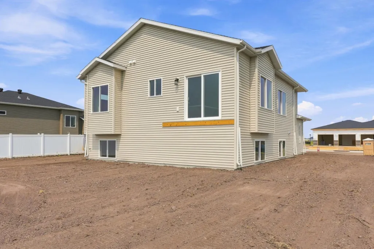
Check out this 5 bed/3 bath home with over 2500 square feet featuring tray ceilings, custom cabinets, quartz countertops, stainless steel appliance package, laminate flooring, lower-level family room, double sinks in master bath, big laundry room with sink, and much more! This home comes with a finished 3-car attached garage with a floor drain and roughed in for a natural gas heater. Call for a private showing today. Owner/Agent
| Price History | |
|---|---|
| 7/9/2026 | Listed $419,900 |
General Features
| Living Area | 2498 |
|---|---|
| Sewer | City Sewer/Connected |
| Heating | Forced Air |
| Cooling | Central Air |
| Roof | Architectural Shingle |
| Appliances | Air-To-Air Exchanger,Dishwasher,Disposal,Microwave,Range,Refrigerator,Stainless Steel Appliances |
| Garage Spaces | 3 |
| Year Built | 2026 |
| Levels | Split Entry (Bi-Level) |
| Property Subtype | Single Family |
| Tax Year | 2026 |
| Accessibility | None |
| County | Clay |
| New Construction | Yes |
| Property Type | Residential |
| HOA | No |
| Contingency | None |
| Subdivision Name | Southview Add |
| Full Baths | 1 |
| Directions | From Highway 10 - turn south on 100th St and then turn left on Southview Dr. SW. |
| City | Glyndon |
| High School District | Dilworth-Glyndon-Felton |
| Zoning Description | Residential-Single Family |
| Lot Size Units | Acres |
| Property Attached Y/N | No |
| Land Lease Y/N | No |
| Tax Annual Amount | 351 |
| Additional Parcels Y/N | No |
| Builder Name | ADAMS DEVELOPMENT CORPORATION |
| Standard Status | Active |
| Lender Owned | No |
| Community Name | Southview Add |
| PostalCity | Glyndon |
Interior Features
| Basement | Finished |
|---|---|
| Basement (Y/N) | Yes |
| Fireplace Y/N | No |
| Above Grade Finished Area | 1322 |
| 3/4 Baths | 2 |
| Laundry Features | Sink |
| Total Bedrooms | 5 |
| Below Grade Finished Area | 1176 |
| Total Baths | 3 |
| Fuel | Natural Gas |
Exterior Features
| Parking Features | Attached Garage,Floor Drain,Finished Garage,Garage Door Opener,Insulated Garage |
|---|---|
| Water Source | City Water/Connected |
| Lot Size Area | 0.247 |
| Building Area Total | 2562 |
| Lot Dimensions | 83' x 129.67' |
| Waterfront Y/N | No |
| Foundation Area | 1240 |
Amenities
- Foreclosure
- Views
- Short Sale
- New Construction
- Adult 55+
- Lease To Own
- No HOA Fees
- Furnished
- Primary On Main
- Air Conditioning
- Seller Finance
- Green
- Fixer Upper
- Horse
- Golf
- Fireplace
- Deck
- Garage
- Basement
- Pool
Property vs Single Family Average in 56547
Price
Taxes
Year Built
Visits

