

Address
1854 Long Lake Road, Detroit Lakes, MN
Price
$ 519,000
Property Attributes
- ID#7106507
- TypeSingle Family
- Listing Status Active
- CountyBECKER
- CityDetroit Lakes
- AreaBrainard Village
- NeighborhoodBrainard Village
- Zip56501
- StyleSingle Family
- Year Built2007
- Taxes$ 4772
- Price$ 519,000
- Bedrooms4
- Full Bathrooms3
- Half Bathrooms0
- Sqr Footage3009
- Lot Size0.47 Acres
Data Source:
Northstar MLS (NSTAR)
Property Description
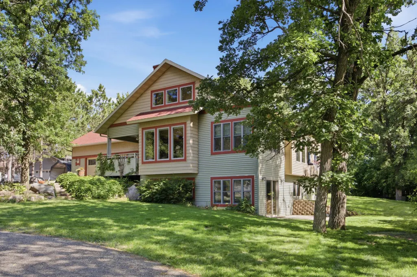
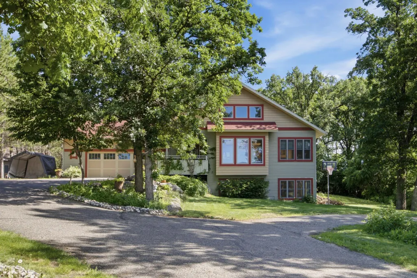
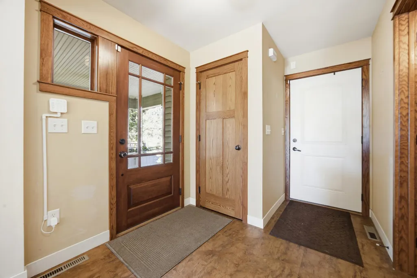
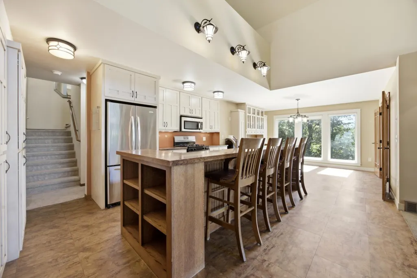
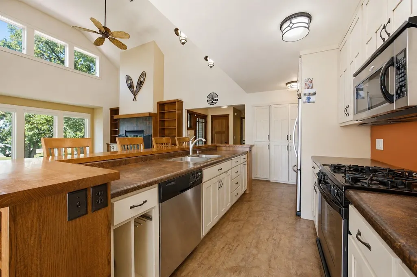
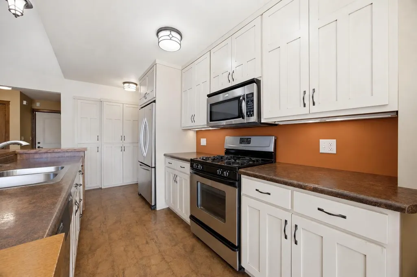
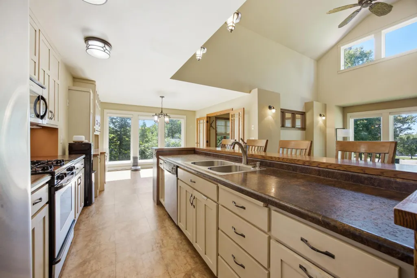
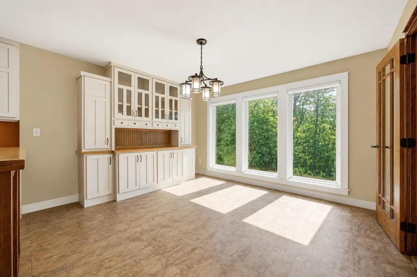
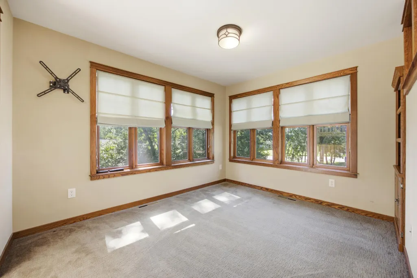
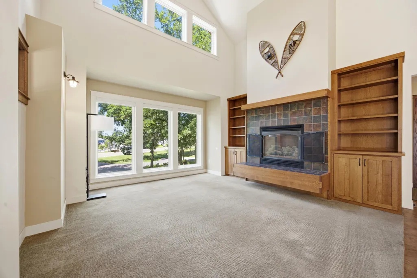
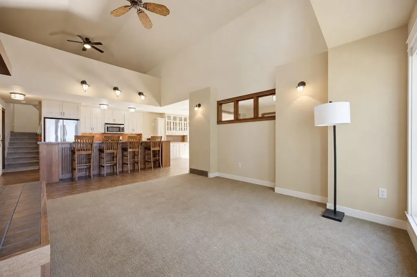
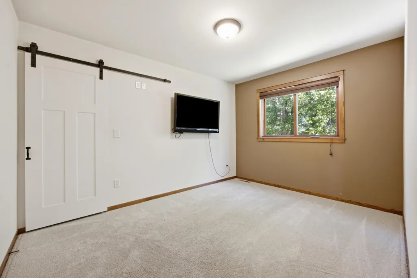
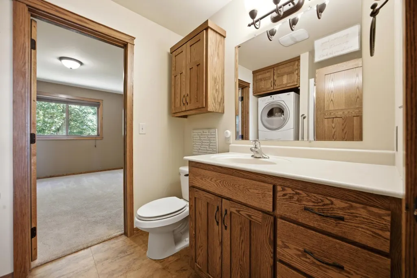
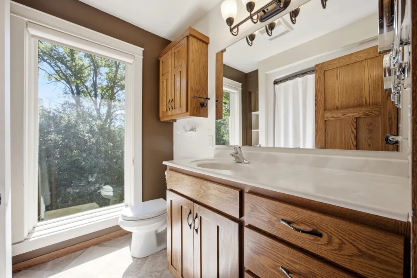
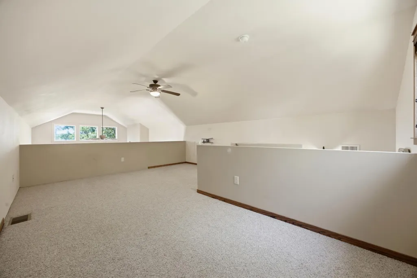
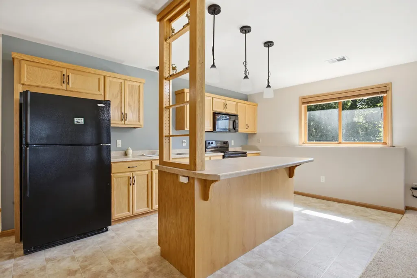
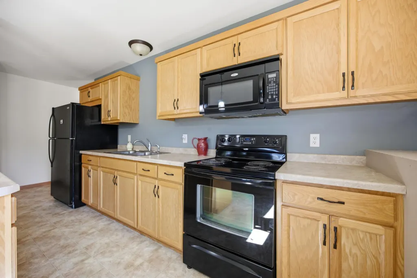
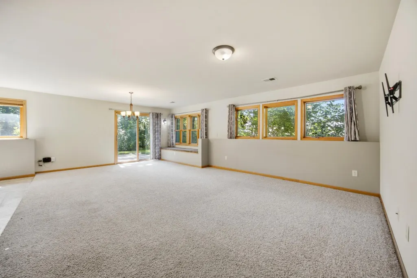
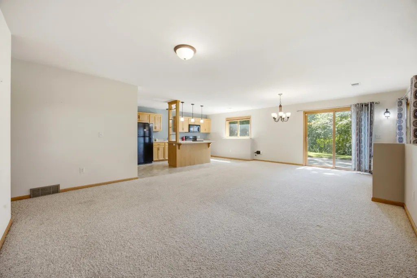
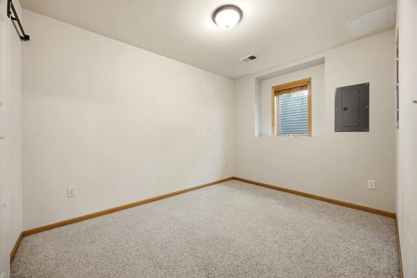
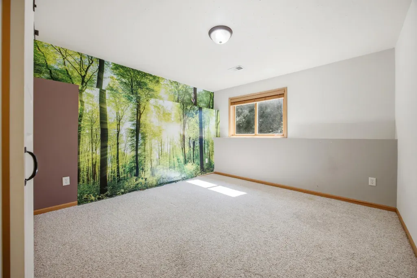
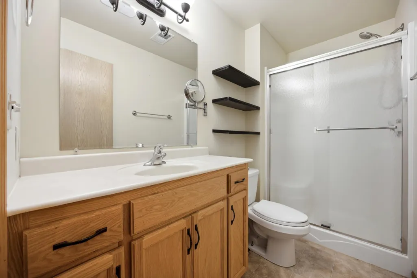
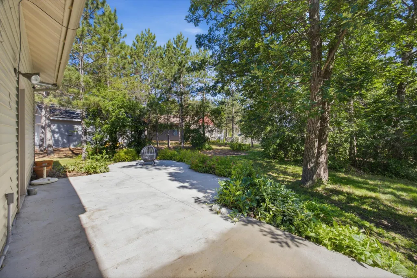
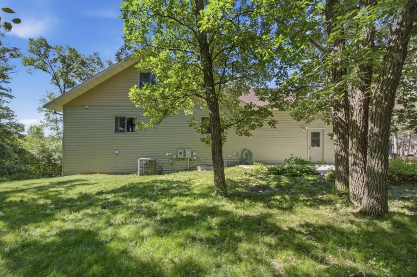
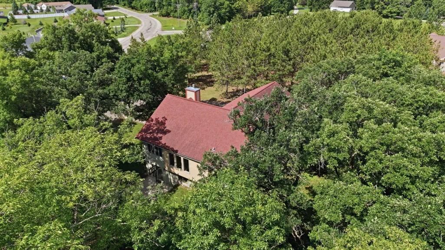
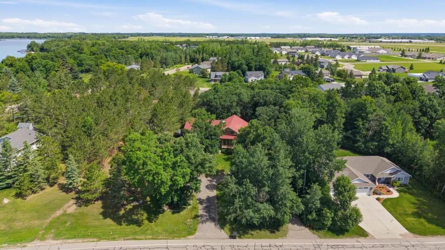
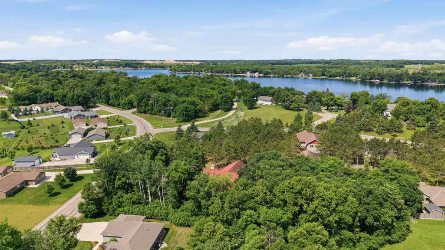
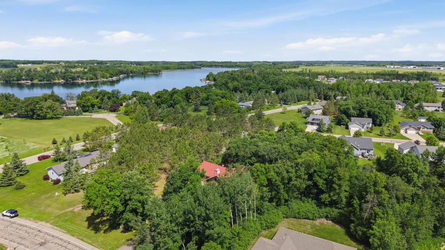
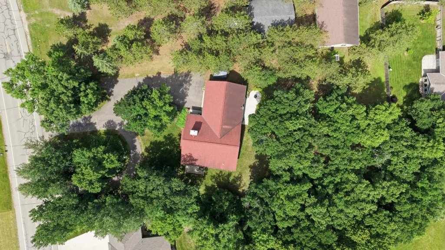
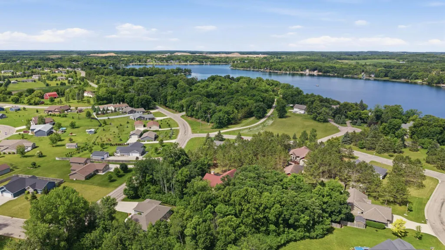
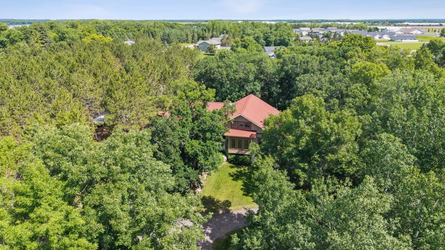
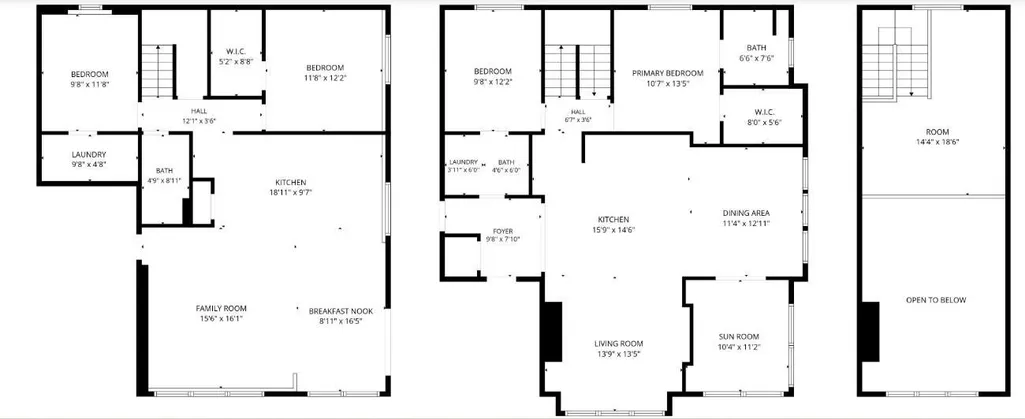
Discover this distinctive gem! Hidden behind mature trees lies this tri-color beauty. Featuring four-bedrooms and three-bathrooms, this home stands out with its unique and thoughtful design. It boasts two full kitchens, offering you flexibility to rent out the basement or relish the expansive 3,000+ square feet all for yourself. The home showcases exquisite woodwork and craftsmanship. The living room greets you with a cozy fireplace, ideal for chilly evenings. Large windows flood the space with natural light, creating a warm and inviting atmosphere. In addition to the four bedrooms, this home also features a dedicated office and bonus loft space! Outside, the property offers lush landscaping and a serene yard, perfect for entertaining or unwinding in nature. Imagine summer barbecues on the back patio or quiet mornings with your coffee on the front deck. When the cold Minnesota Winter rolls around, enjoy your attached, heated oversized two stall garage! (Agent related to seller)
| Price History | |
|---|---|
| 7/9/2026 | Listed $549,000 |
| 7/30/2026 | 4$529,000 |
| 9/11/2026 | 2$519,000 |
General Features
| Living Area | 3009 |
|---|---|
| Sewer | City Sewer/Connected |
| Heating | Forced Air |
| Cooling | Central Air |
| Roof | Asphalt |
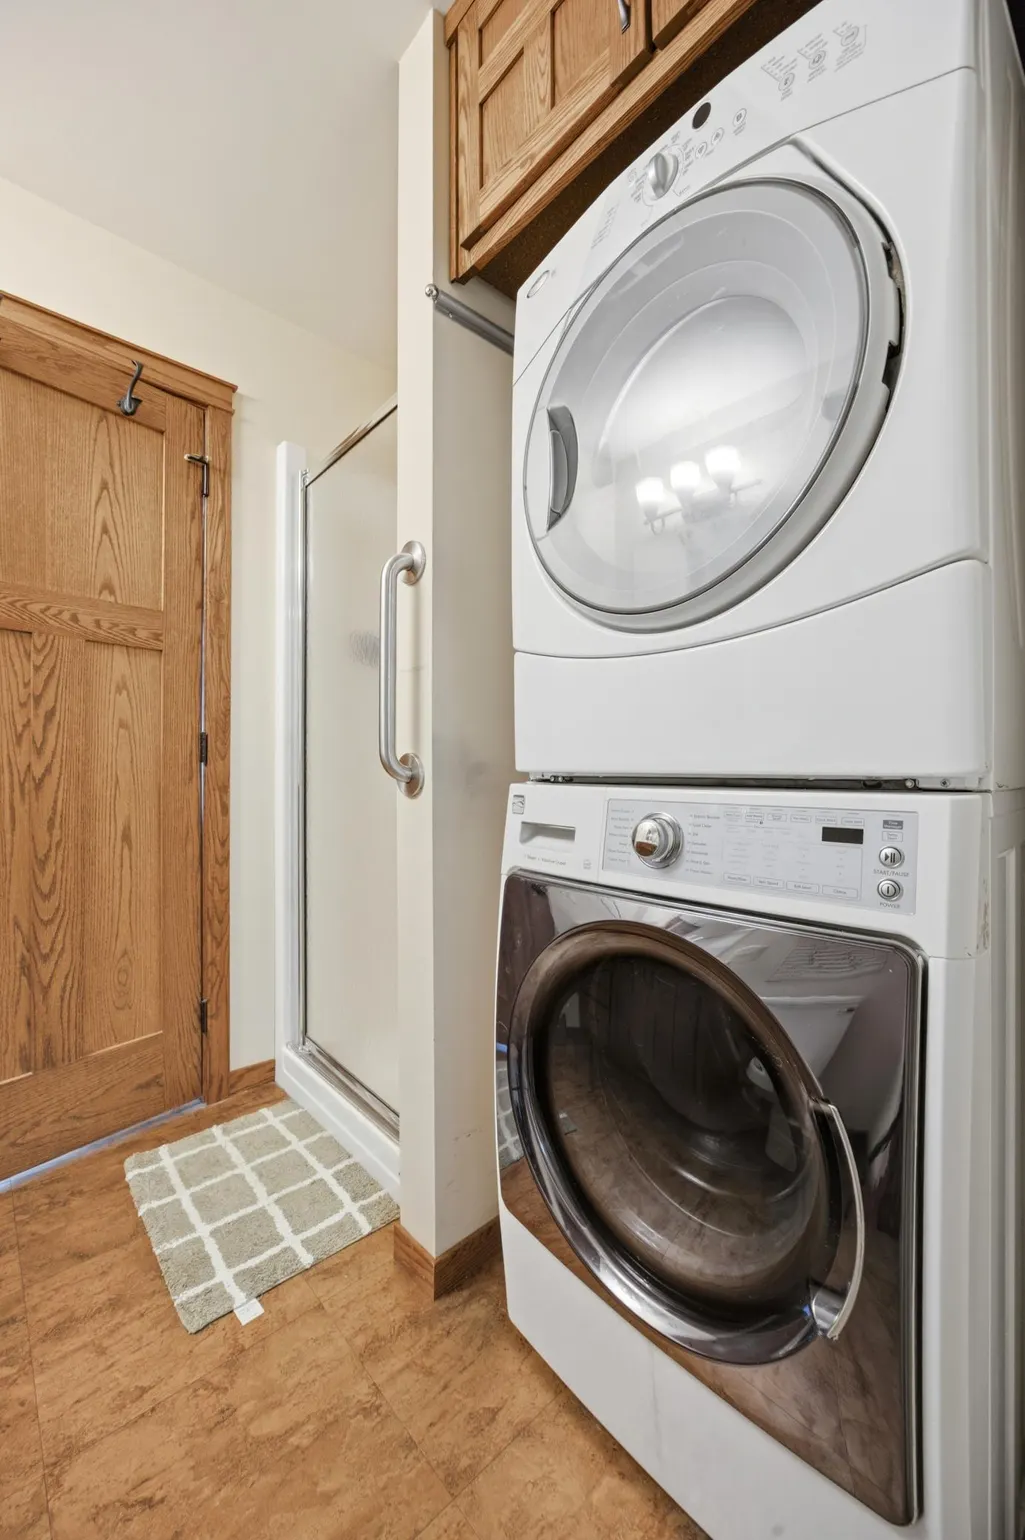
| Appliances | Dishwasher,Dryer,Electric Water Heater,Microwave,Range,Refrigerator,Stainless Steel Appliances,Washer |
| Garage Spaces | 2 |
| Year Built | 2007 |
| Levels | Two |
| Property Subtype | Single Family |
| Tax Year | 2026 |
| Accessibility | None |
| County | Becker |
| New Construction | No |
| Property Type | Residential |
| HOA | No |
| Contingency | None |
| Subdivision Name | Brainard Village |
| Full Baths | 2 |
| Directions | From Highway 59,Turn West onto Long Lake Road. Home will be approximately a half mile down on the right side. |
| City | Detroit Lakes |
| High School District | Detroit Lakes |
| Zoning Description | Residential-Single Family |
| Lot Size Units | Acres |
| Carport Spaces | 1 |
| Property Attached Y/N | No |
| Land Lease Y/N | No |
| Tax Annual Amount | 4772 |
| Additional Parcels Y/N | No |
| Standard Status | Active |
| Lender Owned | No |
| Amenities Unit | Ceiling Fan(s),French Doors,Kitchen Center Island,Main Floor Primary Bedroom,Natural Woodwork,Vaulted Ceiling(s),Washer/Dryer Hookup |
| PostalCity | Detroit Lakes |
Interior Features
| Basement | Egress Window(s),Finished,Full,Kitchenette,Single Tenant Access,Walkout |
|---|---|
| Total Fireplaces | 1 |
| Fireplace Features | Gas |
| Basement (Y/N) | Yes |
| Fireplace Y/N | Yes |
| Above Grade Finished Area | 1689 |
| 3/4 Baths | 1 |
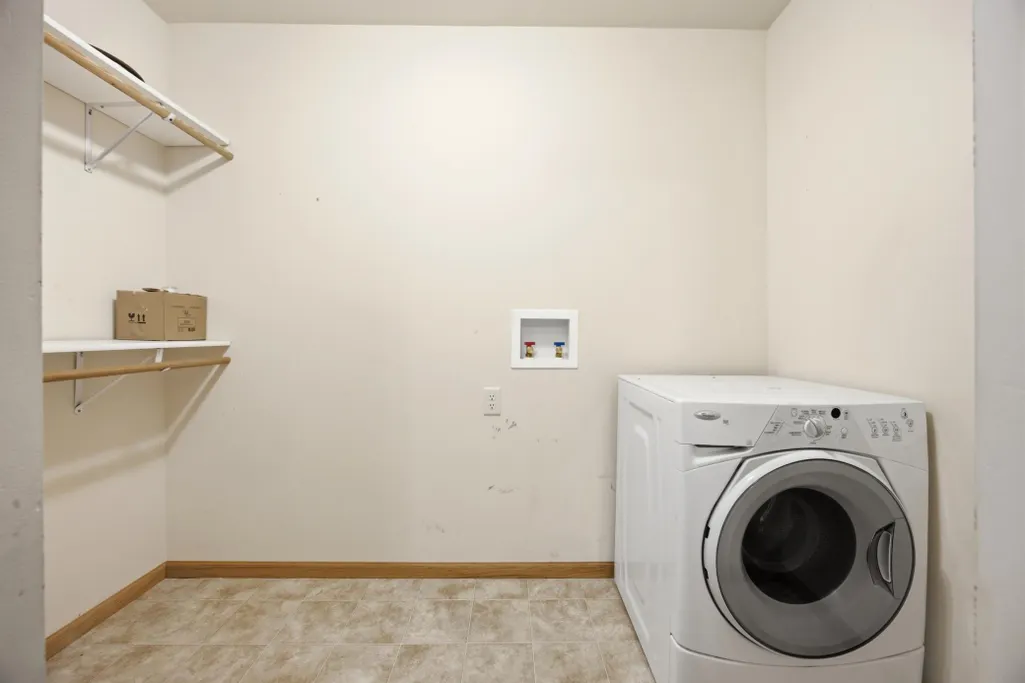
| Laundry Features | Lower Level,Main Level |
| Total Bedrooms | 4 |
| Below Grade Finished Area | 1320 |
| Total Baths | 3 |
| Fuel | Natural Gas |
| Garage Dimensions | 28x28 |
| Garage Door Width | 8 |
| Garage Square Feet | 784 |
Exterior Features
| Parking Features | Attached Garage,Asphalt |
|---|---|
| Lot Features | Tree Coverage - Medium |
| Water Source | City Water/Connected |
| Lot Size Area | 0.47 |
| Building Area Total | 3009 |
| Lot Dimensions | 100x200x100x200 |
| Waterfront Y/N | No |
| Foundation Area | 1320 |
| Road Frontage Type | City Street,Paved Streets |
| Road Responsibility | Public Maintained Road |
Amenities
- Foreclosure
- Views
- Short Sale
- New Construction
- Adult 55+
- Lease To Own
- No HOA Fees
- Furnished
- Primary On Main
- Air Conditioning
- Seller Finance
- Green
- Fixer Upper
- Horse
- Golf
- Fireplace
- Deck
- Garage
- Basement
- Pool
Property vs Single Family Average in 56501
Price
Taxes
Year Built
Visits

