
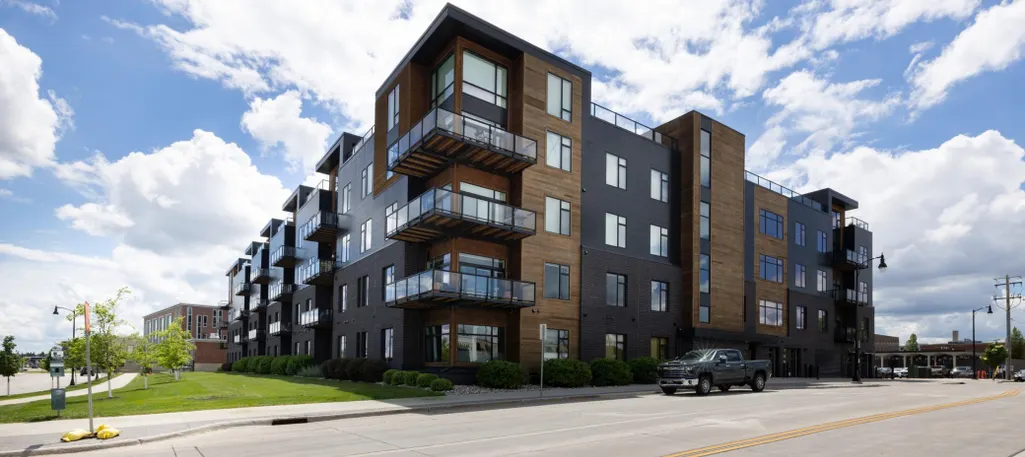
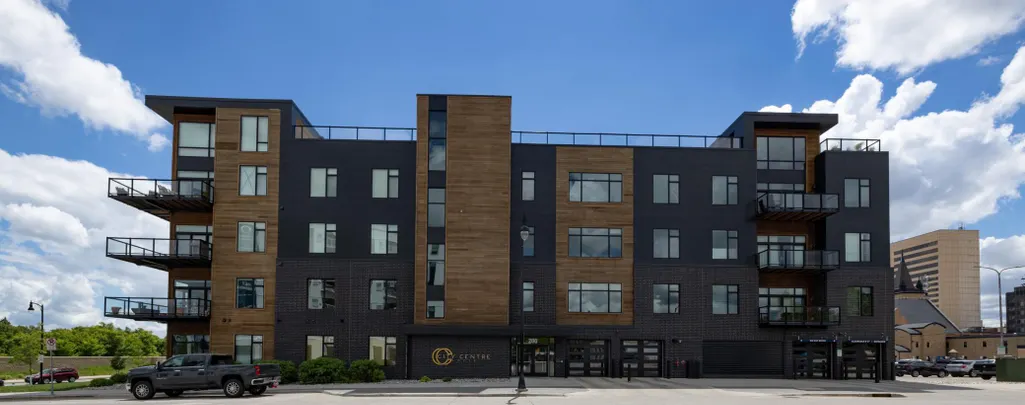
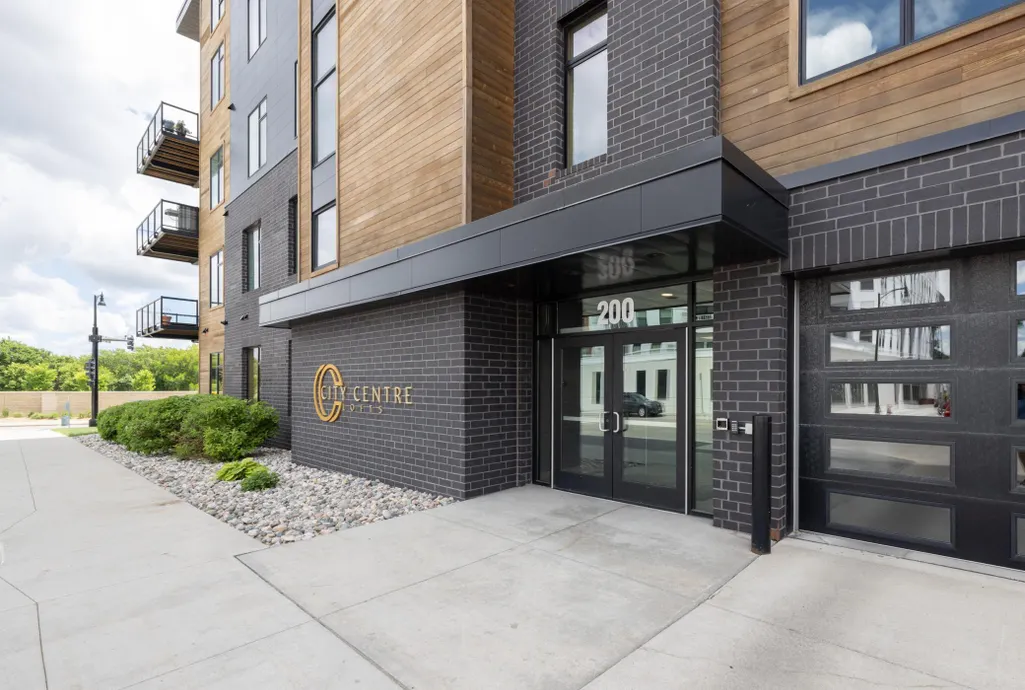

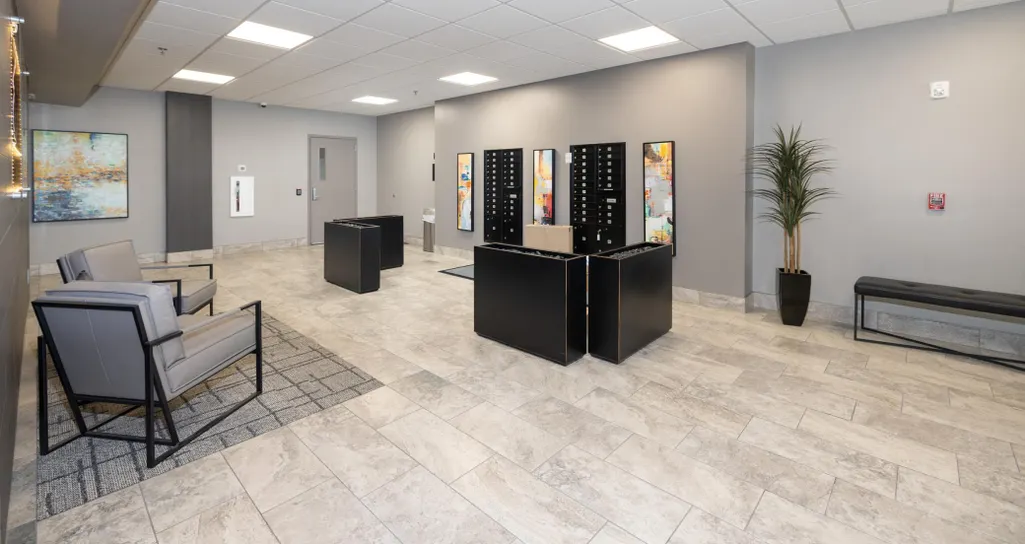














Address
200 4th Avenue N # 405, Fargo, ND
Price
$ 949,000
Property Attributes
- ID#7098059
- TypeSingle Family
- Listing Status Active
- CountyCASS
- CityFargo
- AreaNorth Dakota Urban Renewal 1
- NeighborhoodNorth Dakota Urban Renewal 1
- Zip58102
- Style(CC) High Rise (4+ Levels)
- Year Built2018
- Taxes$ 4333
- Price$ 949,000
- Bedrooms2
- Full Bathrooms2
- Half Bathrooms0
- Sqr Footage1930
- Lot Size1.486 Acres
Data Source:
Northstar MLS (NSTAR)
Property Description
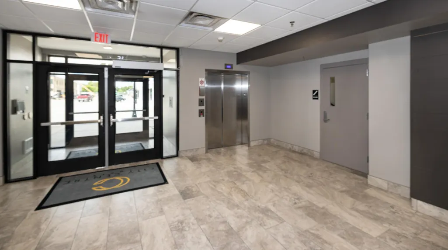
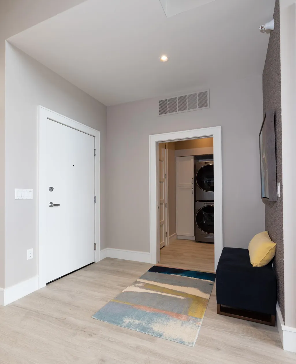
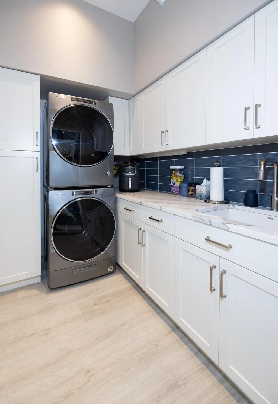
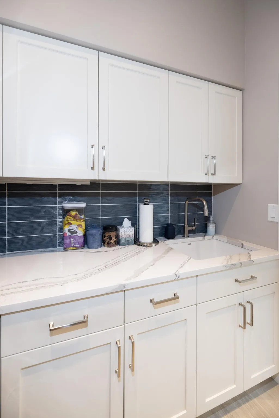
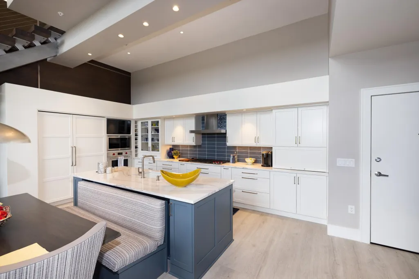
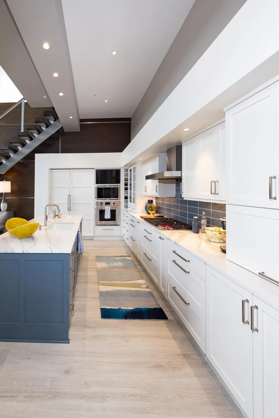
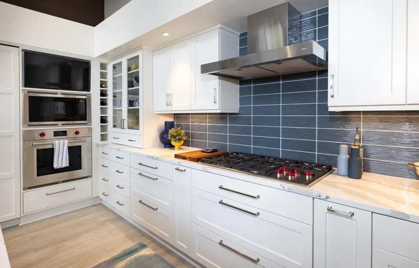
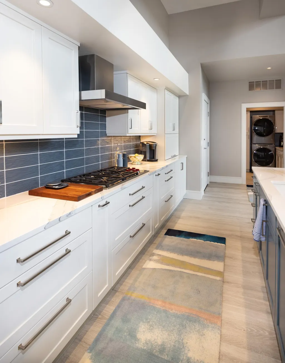
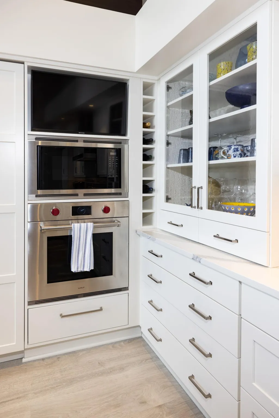
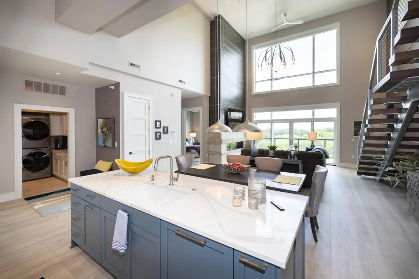
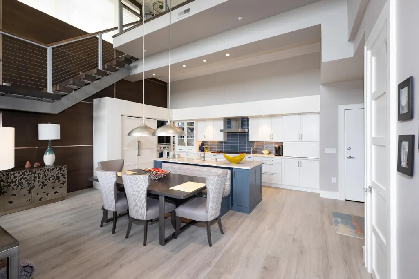
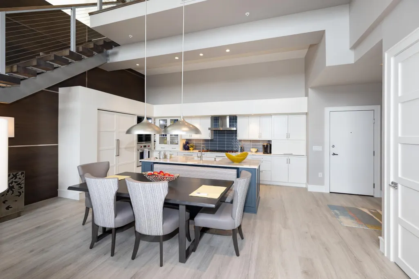
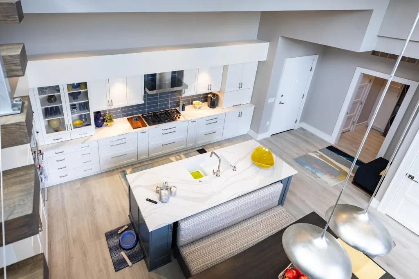
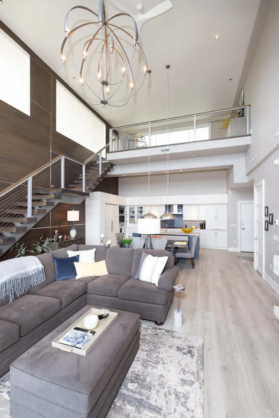
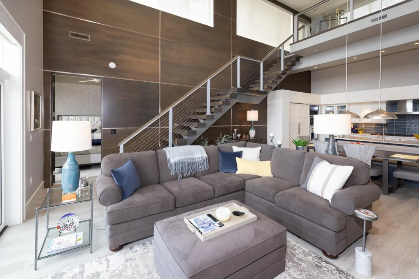
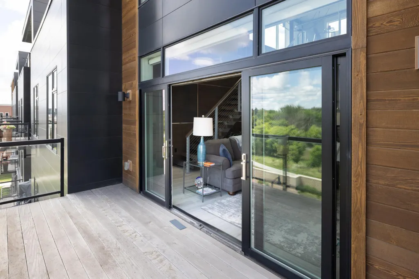
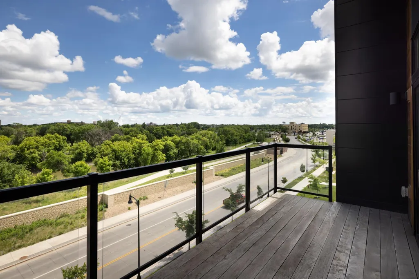
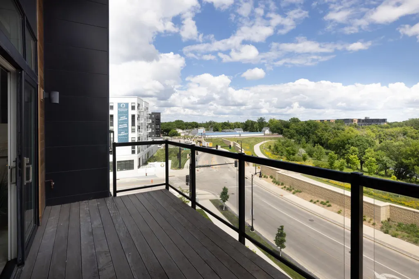
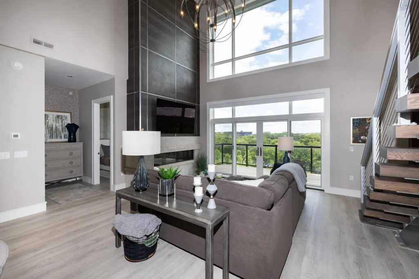
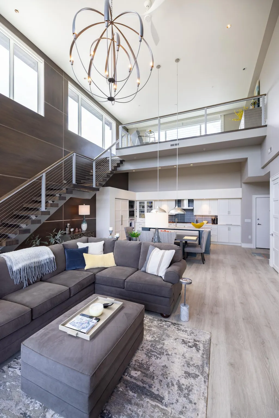
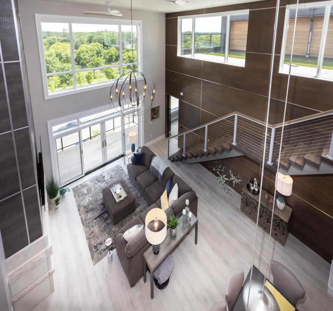
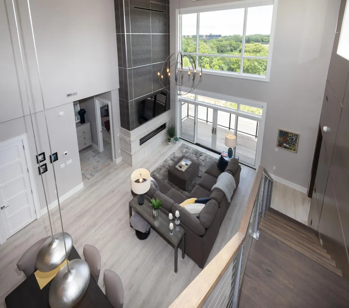
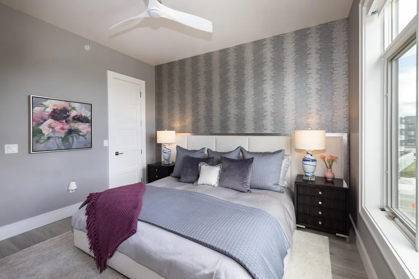
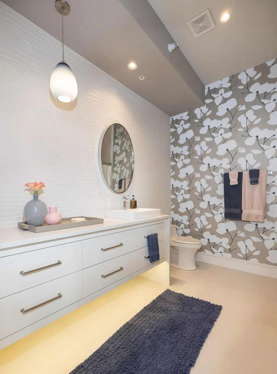
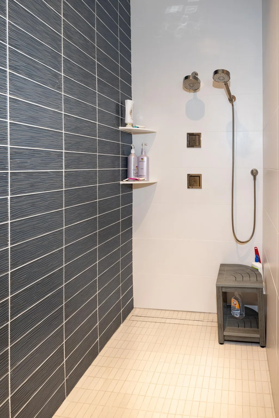
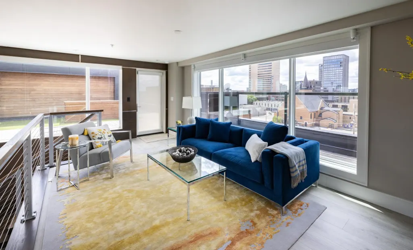
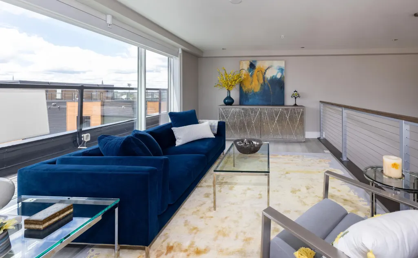
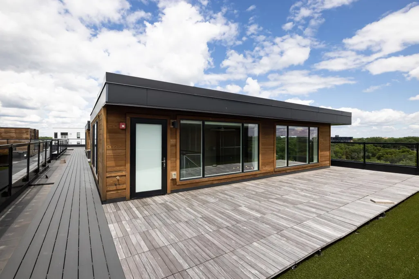
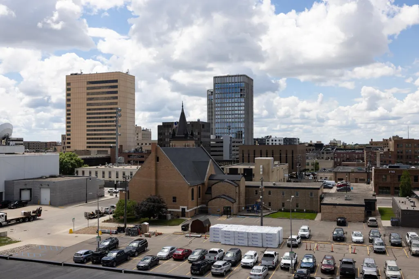
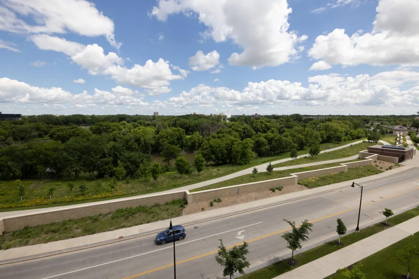
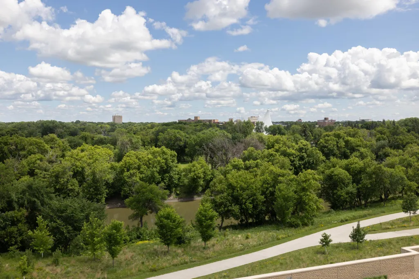
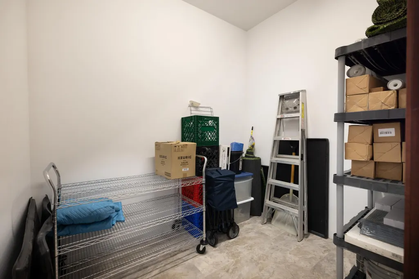
Welcome to this luxury condominium on the fourth/floor, called the "Penthouse Vue" level with riverfront and downtown views. Soaring ceilings and expansive windows fill the home with natural light, creating an open and inviting atmosphere. Professionally designed floor plan features hard surface flooring, designer lighting, beautiful kitchen with top-of-line appliances and elegant countertops. The primary suite boasts an exquisite bathroom with an elegant double sink vanity, a make-up vanity, large WIC, large walk-in shower and heated floor. The loft offers a flex space for a home office, media room or just relax. The loft offers access to a private rooftop deck, an ideal setting for entertaining or relaxing while enjoying a panoramic skyline and waterfront views. Additional amenities a fitness center, extra storage room, community room and quest rooms and a main level heated garage with 2 convenient parking spots.
| High School |
|---|
| Fargo North High School |
| Price History | |
|---|---|
| 6/30/2026 | Listed $989,000 |
| 8/4/2026 | 5$949,000 |
General Features
| Living Area | 1930 |
|---|---|
| Sewer | City Sewer/Connected |
| Heating | Forced Air |
| Cooling | Central Air |
| Roof | Flat |
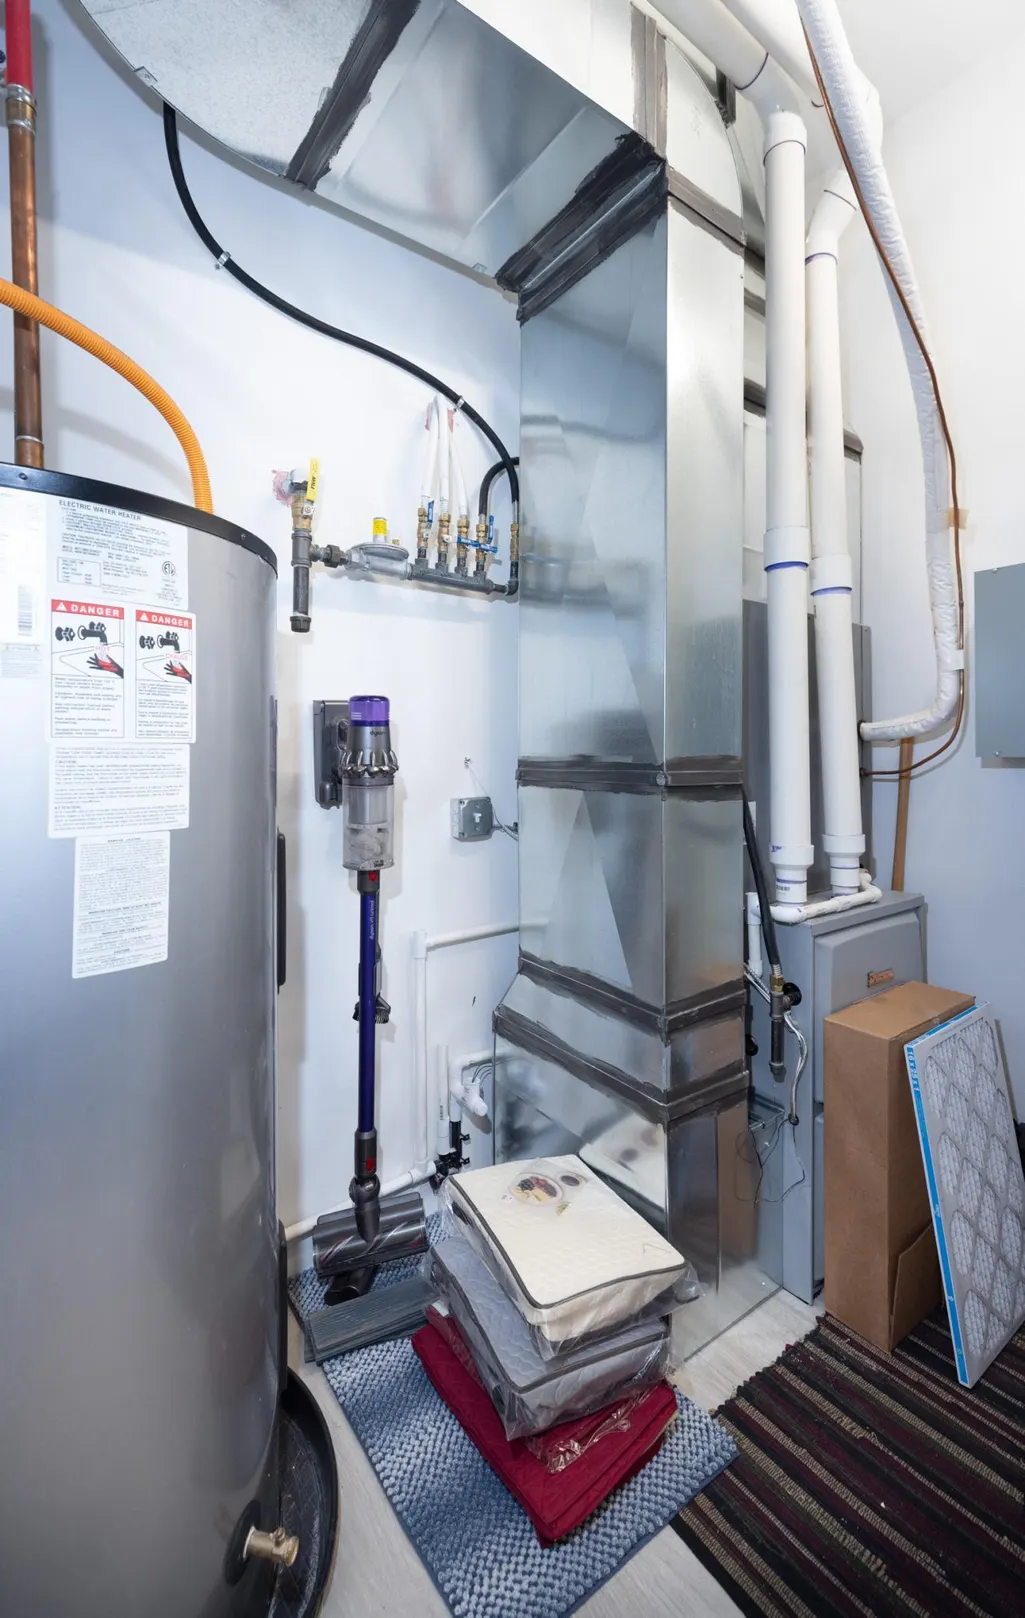
| Appliances | Cooktop,Dishwasher,Disposal,Dryer,Electric Water Heater,Microwave,Refrigerator,Washer |
| HOA Fee | 519 |
| Garage Spaces | 2 |
| Association Fee Includes | Gas,Hazard Insurance,Internet,Lawn Care,Maintenance Grounds,Parking,Sanitation,Security System,Snow Removal,Water |
| Year Built | 2018 |
| Levels | One |
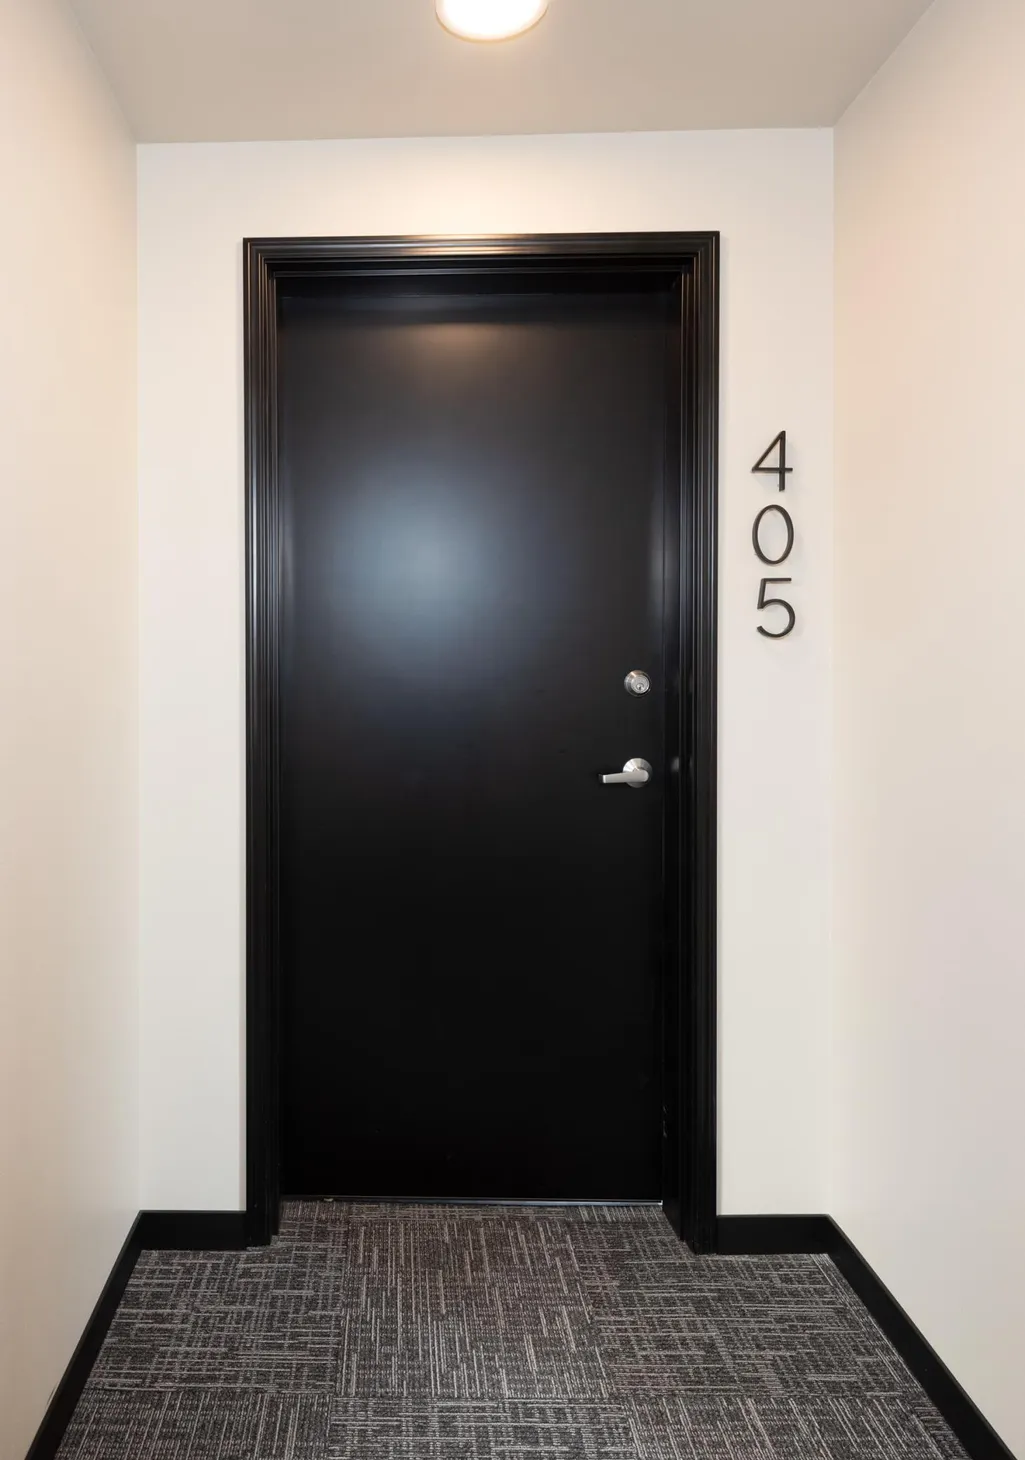
| Unit Number | 405 |
| Property Subtype | (CC) High Rise (4+ Levels) |
| Tax Year | 2025 |
| Accessibility | Accessible Elevator Installed |
| Assoc Fee Paid Per | Monthly |
| County | Cass |
| New Construction | No |
| Property Type | Residential |
| HOA | Yes |
| Contingency | None |
| Subdivision Name | North Dakota Urban Renewal 1 |
| Full Baths | 1 |
| Directions | At corner of 4th Ave N and 2nd St N |
| High School | Fargo North |
| City | Fargo |
| Association Name | City Center Lofts |
| High School District | Fargo |
| Zoning Description | Residential-Multi-Family |
| Lot Size Units | Acres |
| Property Attached Y/N | Yes |
| Land Lease Y/N | No |
| Tax Annual Amount | 4333 |
| Additional Parcels Y/N | No |
| Standard Status | Active |
| Lender Owned | No |
| Amenities Unit | Ceiling Fan(s),City View,Deck,Kitchen Center Island,Primary Bedroom Walk-In Closet,Paneled Doors,Walk-Up Attic |
| PostalCity | Fargo |
Interior Features
| Basement | None |
|---|---|
| Total Fireplaces | 1 |
| Fireplace Features | Gas |
| Basement (Y/N) | No |
| Fireplace Y/N | Yes |
| Above Grade Finished Area | 1930 |
| 3/4 Baths | 1 |
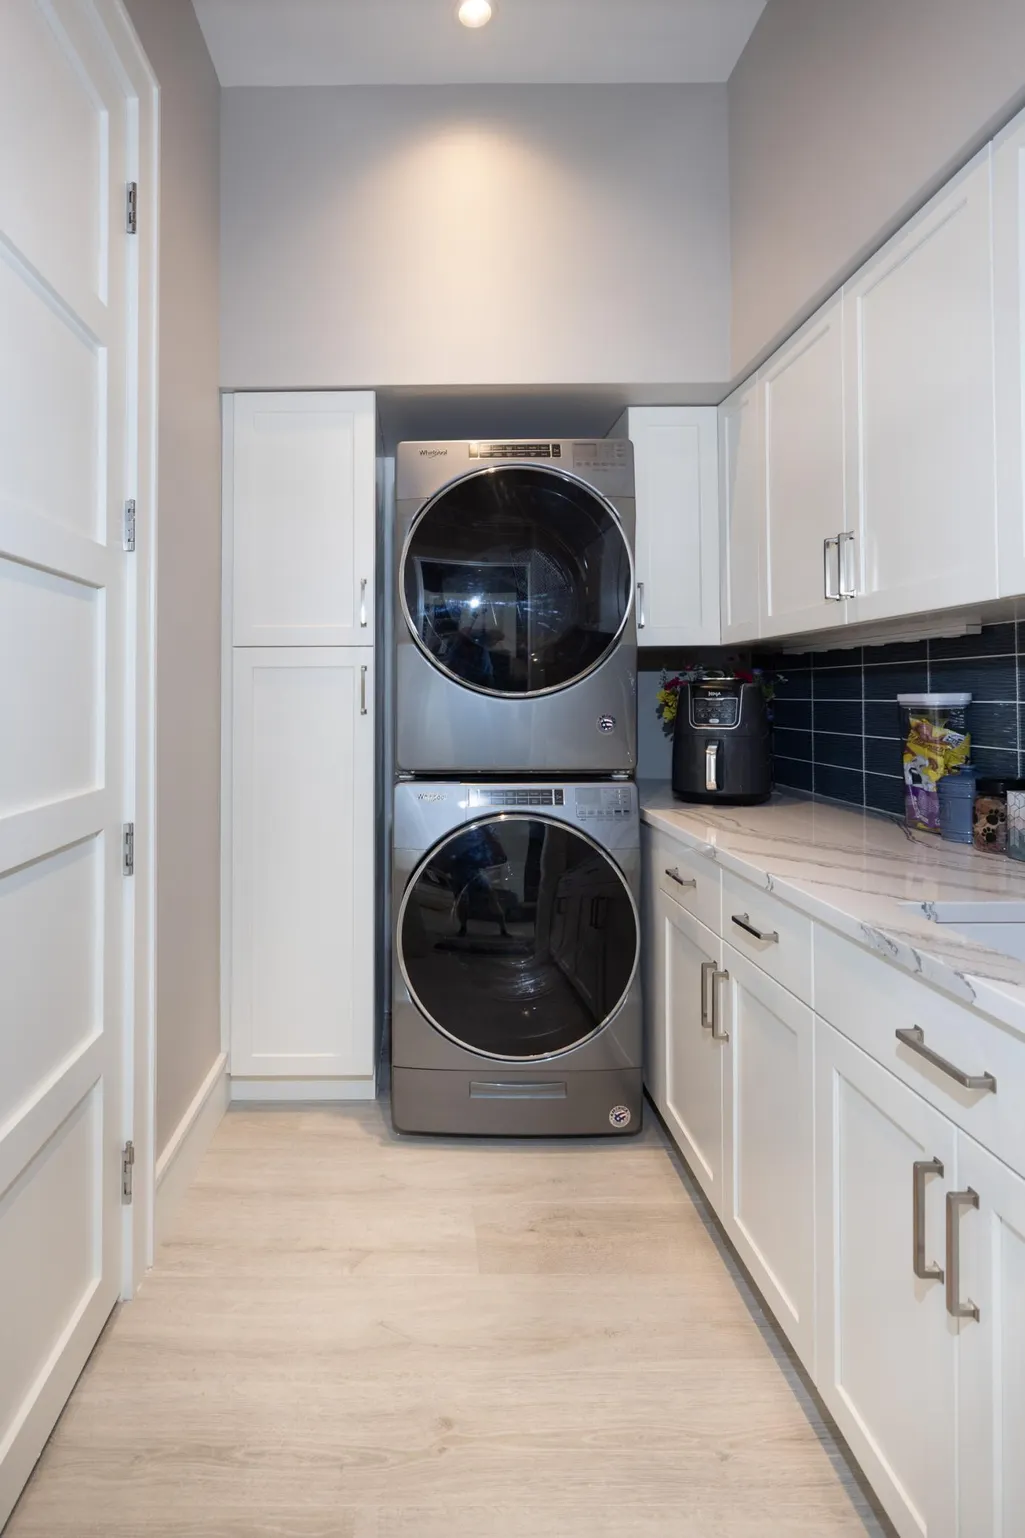
| Laundry Features | Laundry Room |
| Total Bedrooms | 2 |
| Total Baths | 2 |
| Bath Desc | Double Sink,Bathroom Ensuite,Walk-In Shower Stall |
| Fuel | Natural Gas |
Exterior Features
| Parking Features | Assigned,Heated Garage,Secured |
|---|---|
| Water Source | City Water/Connected |
| Lot Size Area | 1.486 |
| Building Area Total | 1930 |
| Lot Dimensions | 232 x 300 x 212 x 300 |
| Waterfront Y/N | No |
| Foundation Area | 1930 |
Amenities
- Foreclosure
- Views
- Short Sale
- New Construction
- Adult 55+
- Lease To Own
- No HOA Fees
- Furnished
- Primary On Main
- Air Conditioning
- Seller Finance
- Green
- Fixer Upper
- Horse
- Golf
- Fireplace
- Deck
- Garage
- Basement
- Pool
Property vs Single Family Average in 58102
Price
Taxes
Year Built
Visits

