
Open House Sun, Sep 13th 01:00 PM - 04:30 PM
Address
6440 Sun Valley Boulevard, Horace, ND
Price
$ 1,049,900
Property Attributes
- ID#7074724
- TypeSingle Family
- Listing Status Active
- CountyCASS
- CityHorace
- AreaThe Ranch at SunSet Valley
- NeighborhoodThe Ranch at SunSet Valley
- Zip58047
- StyleSingle Family
- Year Built2025
- Taxes$ 313
- Price$ 1,049,900
- Bedrooms3
- Full Bathrooms3
- Half Bathrooms0
- Sqr Footage2230
- Lot Size0.24 Acres
Data Source:
Northstar MLS (NSTAR)
Property Description
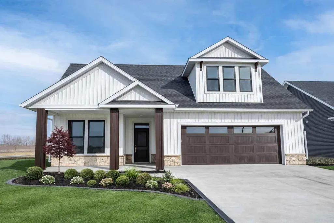
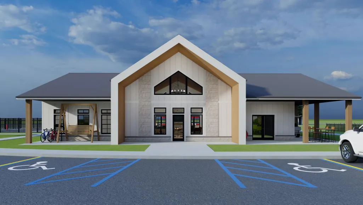
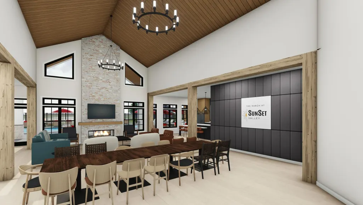
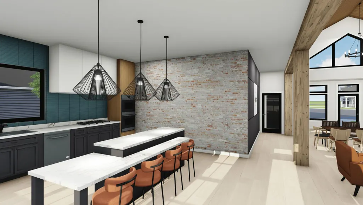
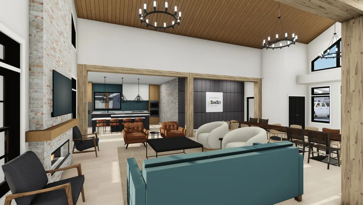
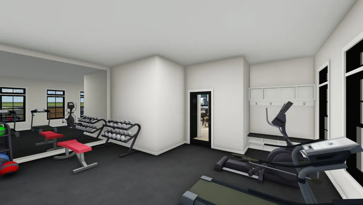
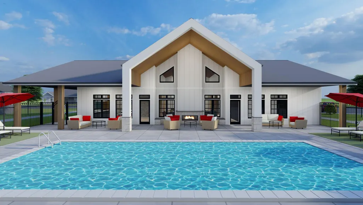
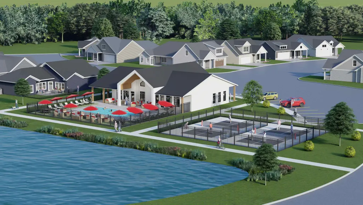
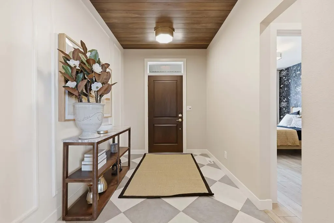
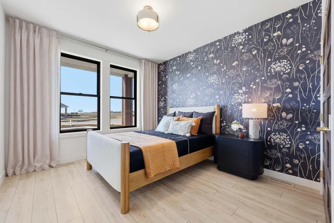
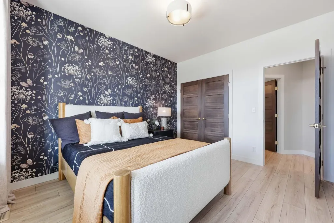
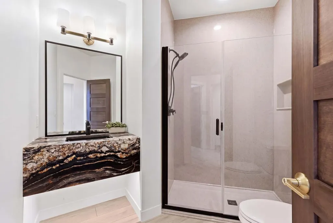
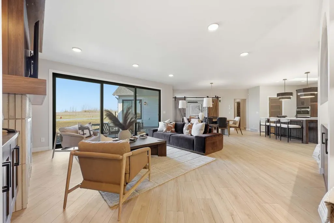
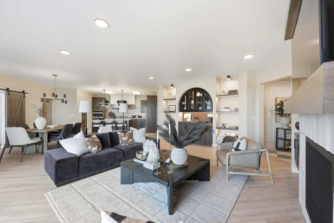
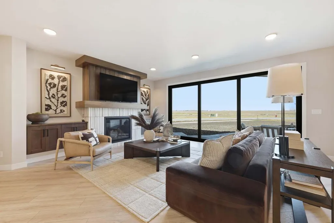
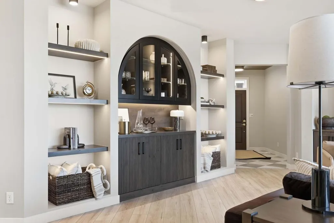
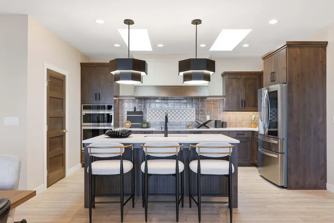
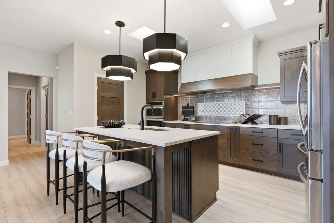
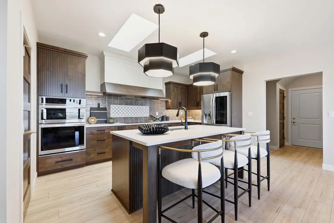
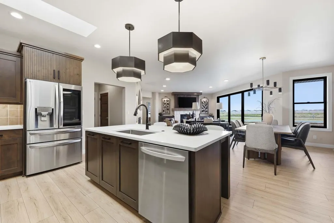
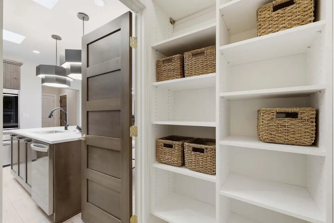
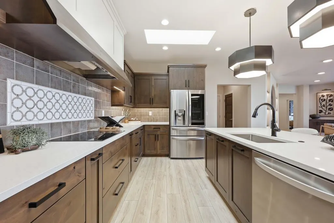
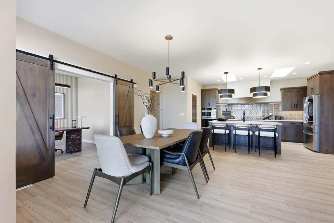
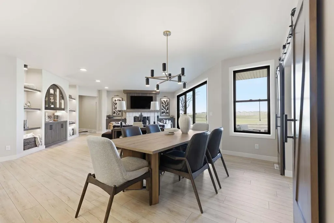
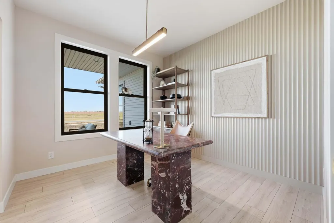
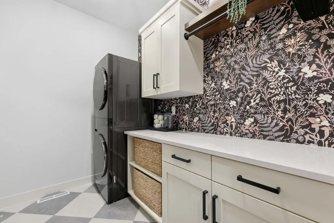
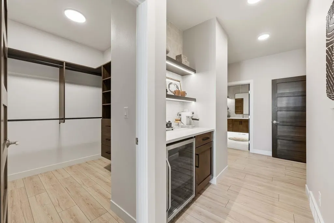
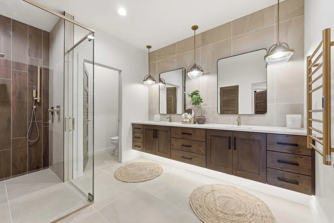
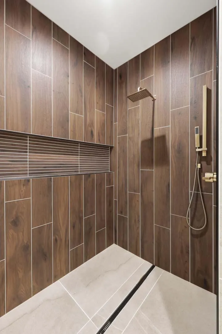
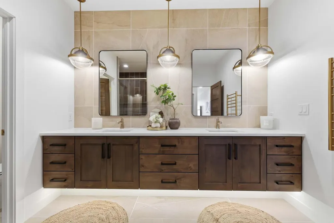
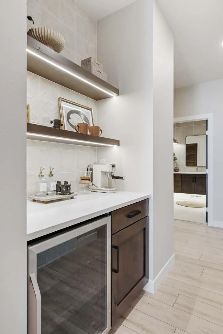
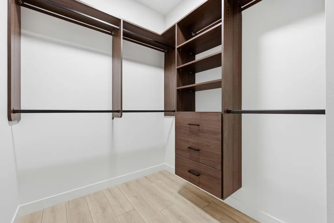
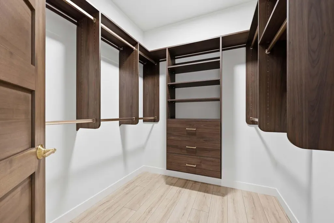
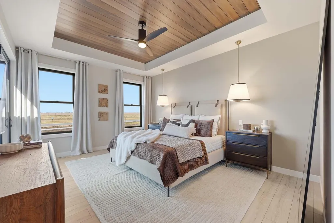
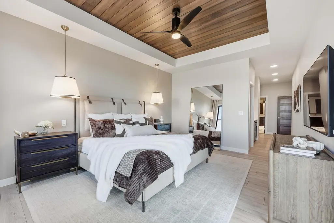
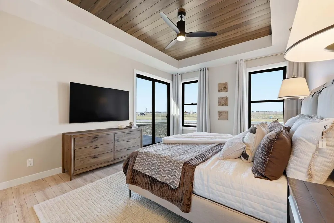
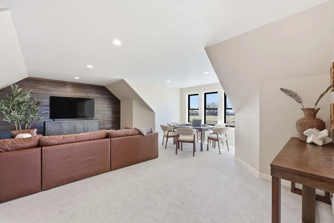
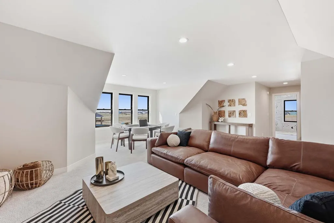
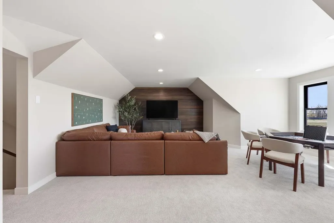
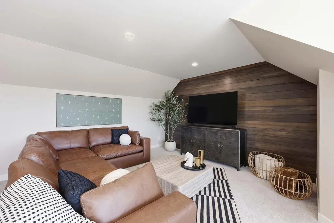
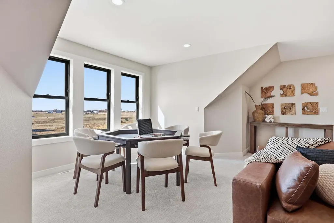
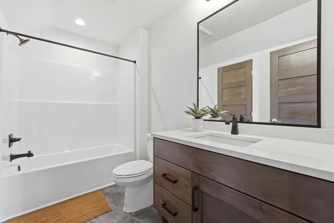
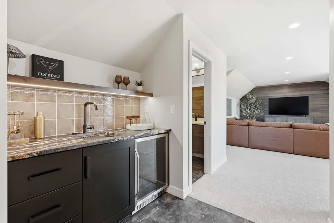
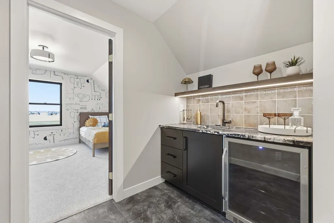
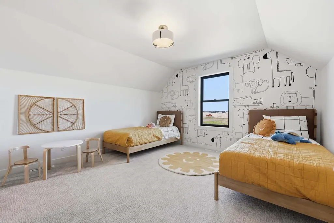
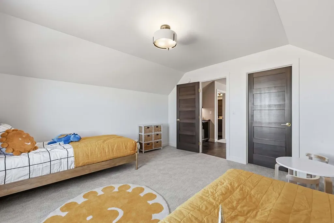
Welcome to The Ranch at SunSet Valley — a premier boutique community in Horace designed for those seeking luxury, connection, and low-maintenance living. Residents enjoy lawn care and snow removal along with exceptional amenities including a state-of-the-art clubhouse, fitness center, golf simulator, heated pool, pickleball courts, and scenic walking paths. Even more impressive, special assessments remain exceptionally low thanks to thoughtfully planned infrastructure. Introducing the Promenade, a thoughtfully designed home blending elevated style with functional everyday living. The open-concept kitchen, dining, and great room were designed with entertaining in mind, featuring a stunning floor-to-ceiling fireplace, custom built-in bar area, and expansive triple-wide patio doors that flood the space with natural light while creating seamless indoor-outdoor flow. The main-level primary suite offers a true retreat with a spa-inspired private bath, dual vanities, tiled walk-in shower, heated tile floor, and oversized dual closets. Just outside the suite, a built-in coffee bar adds an elevated touch to your morning routine. The main floor also includes an additional bedroom, versatile den, and beautifully designed gathering spaces throughout. Upstairs, guests or family can enjoy their own private living area complete with an additional bedroom, bathroom, and spacious bonus living room. With designer finishes, custom details, and access to unmatched community amenities, the Promenade delivers a lifestyle that feels both luxurious and effortless. Owner/Agent
| High School |
|---|
| West Fargo Horace High School |
| Price History | |
|---|---|
| 5/15/2026 | Listed $1,099,900 |
| 8/5/2026 | 5$1,049,900 |
General Features
| Living Area | 2230 |
|---|---|
| Sewer | City Sewer/Connected |
| Heating | Forced Air |
| Cooling | Central Air |
| Roof | Architectural Shingle |
| Appliances | Air-To-Air Exchanger,Cooktop,Dishwasher,Disposal,Electric Water Heater,ENERGY STAR Qualified Appliances,Exhaust Fan,Freezer,Microwave,Refrigerator,Wall Oven |
| HOA Fee | 299 |
| Garage Spaces | 2 |
| Association Fee Includes | Lawn Care,Recreation Facility,Shared Amenities,Snow Removal |
| Pool Features | Below Ground,Heated,Shared |
| Year Built | 2025 |
| Levels | One and One Half |
| Property Subtype | Single Family |
| Tax Year | 2025 |
| Accessibility | No Stairs External |
| Assoc Fee Paid Per | Monthly |
| County | Cass |
| New Construction | Yes |
| Property Type | Residential |
| HOA | Yes |
| Contingency | None |
| Subdivision Name | The Ranch at SunSet Valley |
| Full Baths | 1 |
| Directions | From Sheyenne and 52nd Ave W,head south on Sheyenne to 64th Ave S,take the 3rd exit on the roundabout and head east to 66th St S. Head south on 66th St and take a left (heading east) on Sun Valley Bl |
| High School | West Fargo Horace |
| City | Horace |
| Association Name | The Ranch at SunSet Valley |
| High School District | West Fargo |
| Zoning Description | Residential-Single Family |
| Lot Size Units | Acres |
| Property Attached Y/N | No |
| Land Lease Y/N | No |
| Tax Annual Amount | 313 |
| Additional Parcels Y/N | No |
| Builder Name | HERITAGE HOMES |
| Standard Status | Active |
| Lender Owned | No |
| Community Name | The Ranch at SunSet Valley |
| PostalCity | Horace |
Interior Features
| Basement | Crawl Space,Drain Tiled |
|---|---|
| Total Fireplaces | 1 |
| Fireplace Features | Gas,Living Room |
| Basement (Y/N) | No |
| Fireplace Y/N | Yes |
| Above Grade Finished Area | 2230 |
| 3/4 Baths | 2 |
| Laundry Features | Laundry Room,Main Level |
| Total Bedrooms | 3 |
| Total Baths | 3 |
| Bath Desc | Double Sink,His and Her Closets,Private Primary,Main Floor 3/4 Bath,Upper Level Full Bath |
| Dining Room Description | Informal Dining Room |
| Fuel | Natural Gas |
| Garage Door Width | 7 |
| Garage Square Feet | 510 |
Exterior Features
| Parking Features | Attached Garage |
|---|---|
| Lot Features | Corner Lot |
| Water Source | Rural/Municipality |
| Lot Size Area | 0.24 |
| Building Area Total | 3056 |
| Lot Dimensions | 57x125x101x125 |
| Waterfront Y/N | No |
| Foundation Area | 2230 |
| Road Frontage Type | City Street,Paved Streets,Sidewalks,Street Lights |
| Road Responsibility | Public Maintained Road |
Amenities
- Foreclosure
- Views
- Short Sale
- New Construction
- Adult 55+
- Lease To Own
- No HOA Fees
- Furnished
- Primary On Main
- Air Conditioning
- Seller Finance
- Green
- Fixer Upper
- Horse
- Golf
- Fireplace
- Deck
- Garage
- Basement
- Pool
Property vs Single Family Average in 58047
Price
Taxes
Year Built
Visits
 The data relating to real estate for sale on this web site comes in part from the Broker Reciprocity Program of the Regional Multiple Listing Service of Minnesota, Inc. Real estate listings held by brokerage firms other than PARK CO., REALTORS® are marked with the Broker Reciprocity logo or the Broker Reciprocity thumbnail logo (little black
house) and detailed information about them includes the name of the listing brokers.
The data relating to real estate for sale on this web site comes in part from the Broker Reciprocity Program of the Regional Multiple Listing Service of Minnesota, Inc. Real estate listings held by brokerage firms other than PARK CO., REALTORS® are marked with the Broker Reciprocity logo or the Broker Reciprocity thumbnail logo (little black
house) and detailed information about them includes the name of the listing brokers.
