
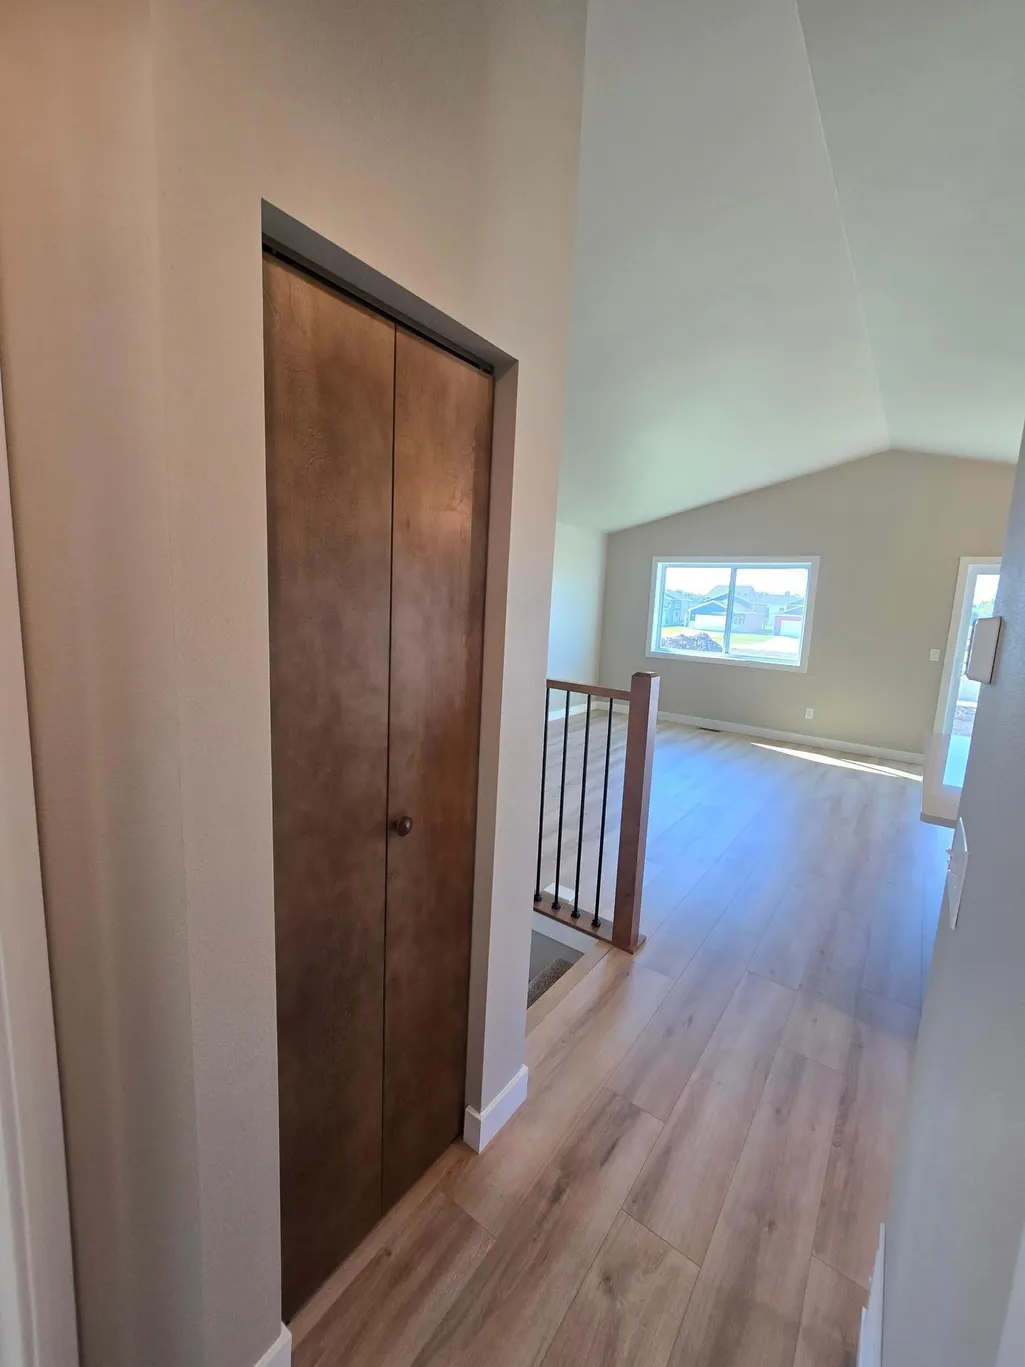
Address
1166 Meadowlark Lane S, Casselton, ND
Price
$ 280,900
Property Attributes
- ID#7068914
- TypeSingle Family
- Listing Status Active
- CountyCASS
- CityCasselton
- AreaPrairie Skies
- NeighborhoodPrairie Skies
- Zip58012
- StyleSingle Family
- Year Built2026
- Taxes$ 314
- Price$ 280,900
- Bedrooms3
- Full Bathrooms2
- Half Bathrooms0
- Sqr Footage1762
- Lot Size0.134298 Acres
Data Source:
Northstar MLS (NSTAR)
Property Description
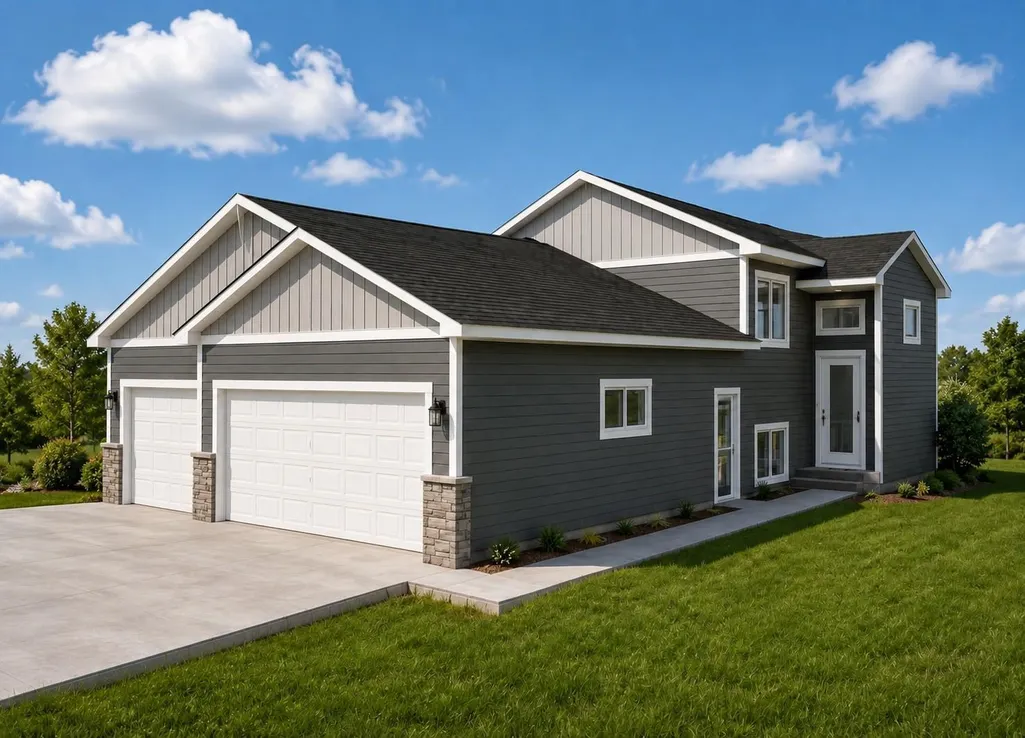
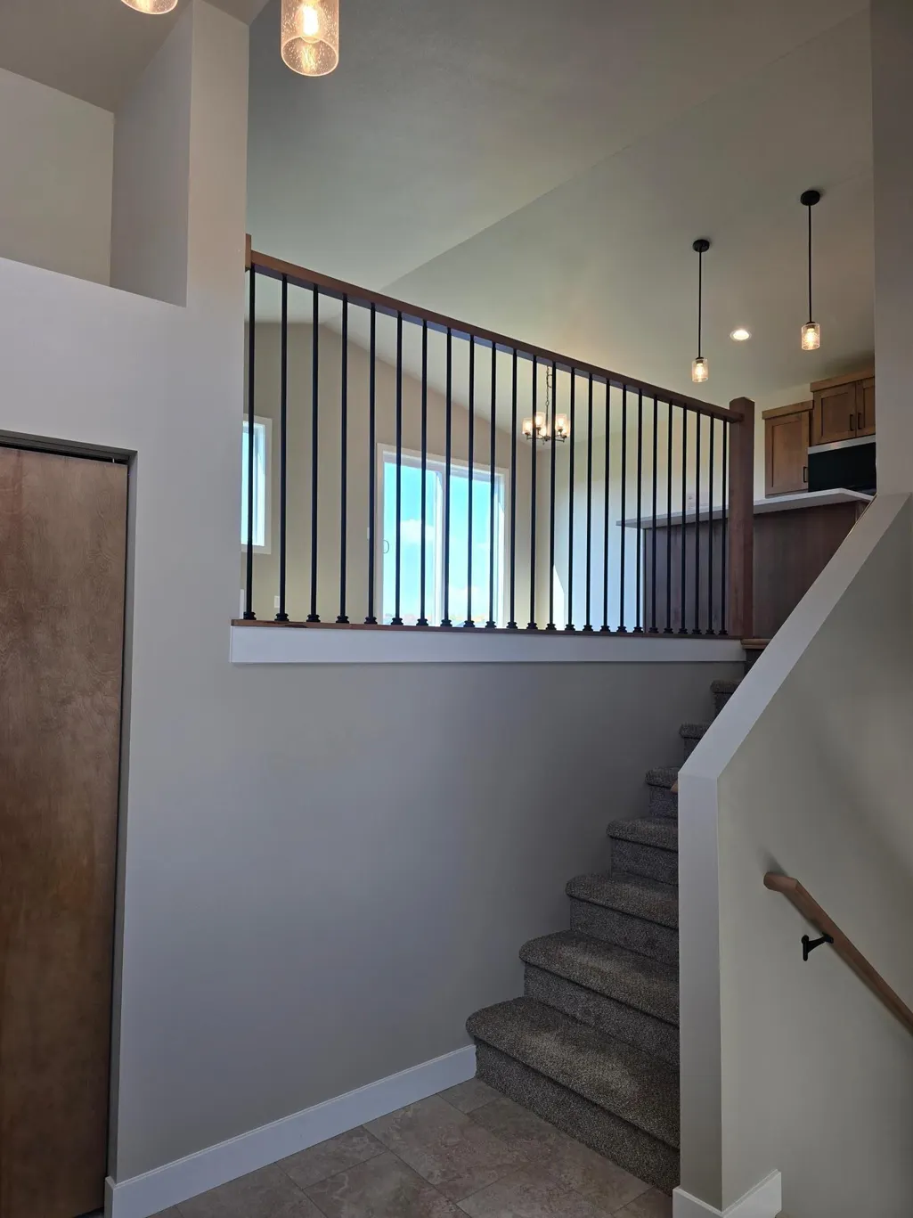
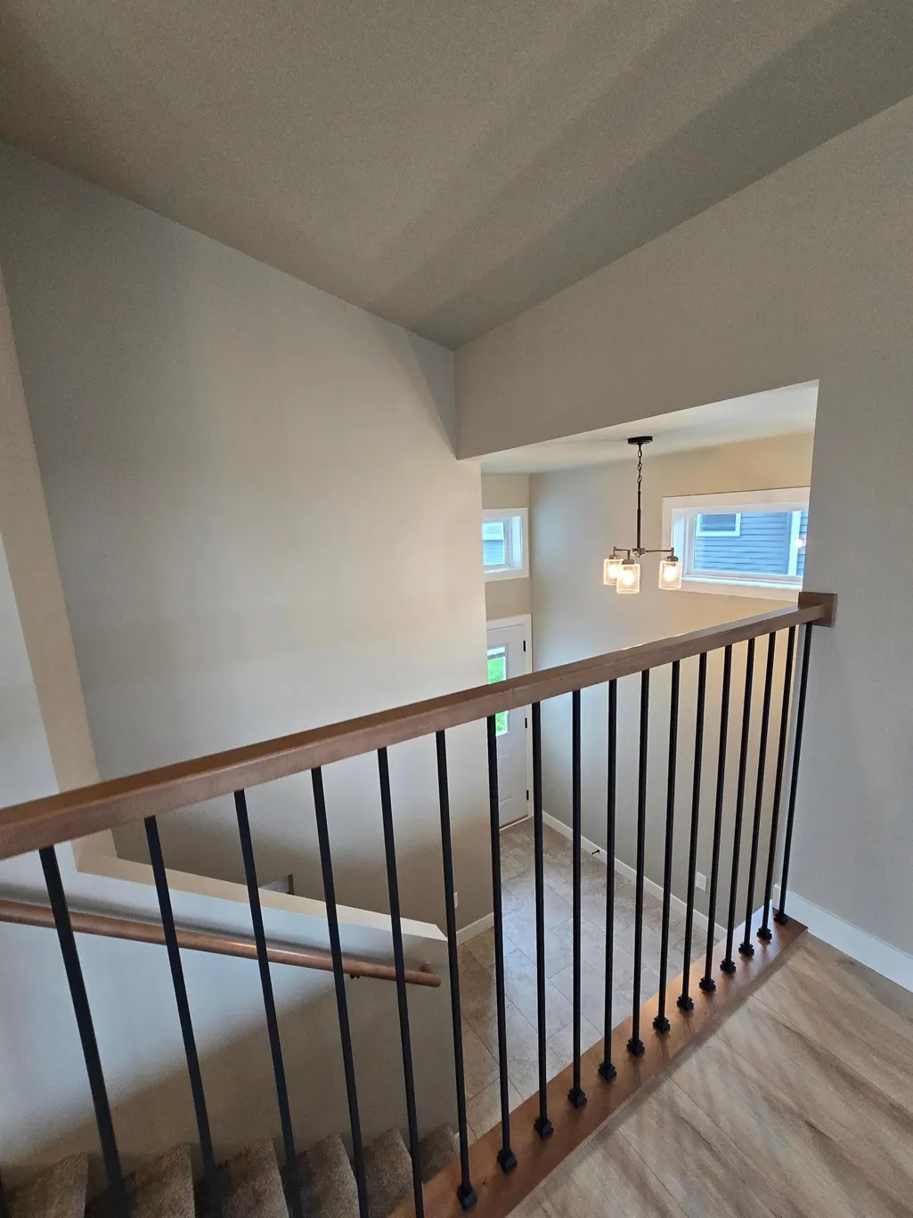
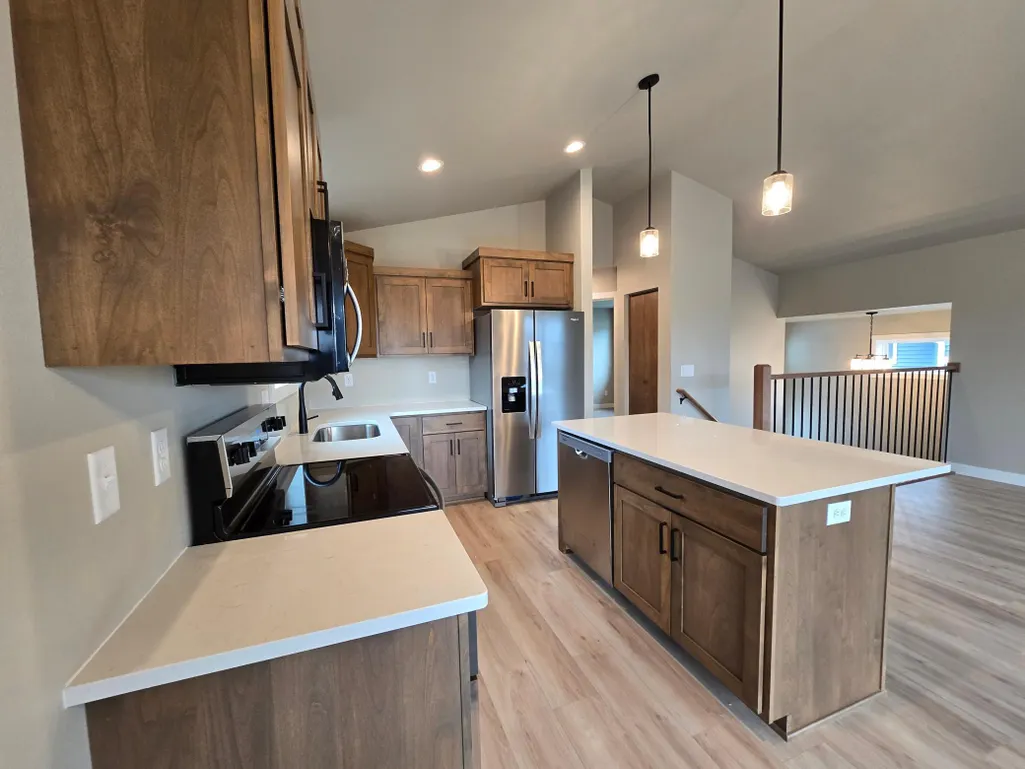
Welcome to your dream home! This Brand new, To Be Built home features 3 spacious bedrooms and 2 modern bathrooms. The high ceilings showcase all the natural light this open concept home has to offer! Last but DEFINETLY not least, Experience the ultimate in garage luxury with this large 3 stall garage, complete with floor drain. Buyers still have time to customize all finishes to fit their individual style! **Listing Agent related to seller**
| Price History | |
|---|---|
| 5/6/2026 | Listed $280,900 |
General Features
| Living Area | 1762 |
|---|---|
| Sewer | City Sewer/Connected |
| Heating | Forced Air |
| Cooling | Central Air |
| Roof | Architectural Shingle |
| Garage Spaces | 3 |
| Year Built | 2026 |
| Levels | Split Entry (Bi-Level) |
| Property Subtype | Single Family |
| Tax Year | 2025 |
| Accessibility | None |
| County | Cass |
| New Construction | No |
| Property Type | Residential |
| HOA | No |
| Contingency | None |
| Subdivision Name | Prairie Skies |
| Full Baths | 2 |
| Directions | Go west on I-94,Take Casselton exit and go north |
| City | Casselton |
| High School District | Central Cass |
| Zoning Description | Residential-Single Family |
| Lot Size Units | Square Feet |
| Property Attached Y/N | No |
| Land Lease Y/N | No |
| Tax Annual Amount | 314.6 |
| Additional Parcels Y/N | No |
| Builder Name | J & L CONSTRUCTION |
| Standard Status | Active |
| Lender Owned | No |
| PostalCity | Casselton |
Interior Features
| Basement | Finished |
|---|---|
| Basement (Y/N) | Yes |
| Fireplace Y/N | No |
| Above Grade Finished Area | 899 |
| Laundry Features | Lower Level |
| Total Bedrooms | 3 |
| Below Grade Finished Area | 863 |
| Total Baths | 2 |
| Bath Desc | Hollywood Bath |
| Fuel | Natural Gas |
| Garage Dimensions | 24x28 |
Exterior Features
| Parking Features | Attached Garage |
|---|---|
| Water Source | Rural/Municipality |
| Lot Size Area | 5850 |
| Building Area Total | 1762 |
| Lot Dimensions | 45x130 |
| Waterfront Y/N | No |
| Foundation Area | 863 |
Amenities
- Foreclosure
- Views
- Short Sale
- New Construction
- Adult 55+
- Lease To Own
- No HOA Fees
- Furnished
- Primary On Main
- Air Conditioning
- Seller Finance
- Green
- Fixer Upper
- Horse
- Golf
- Fireplace
- Deck
- Garage
- Basement
- Pool
Property vs Single Family Average in 58012
Price
Taxes
Year Built
Visits

