
Address
515 5th Street, Wyndmere, ND
Price
$ 205,000
Property Attributes
- ID#7065437
- TypeSingle Family
- Listing Status Active
- CountyRICHLAND
- CityWyndmere
- AreaEast Wyndmere
- NeighborhoodEast Wyndmere
- Zip58081
- StyleSingle Family
- Year Built1949
- Taxes$ 2603
- Price$ 205,000
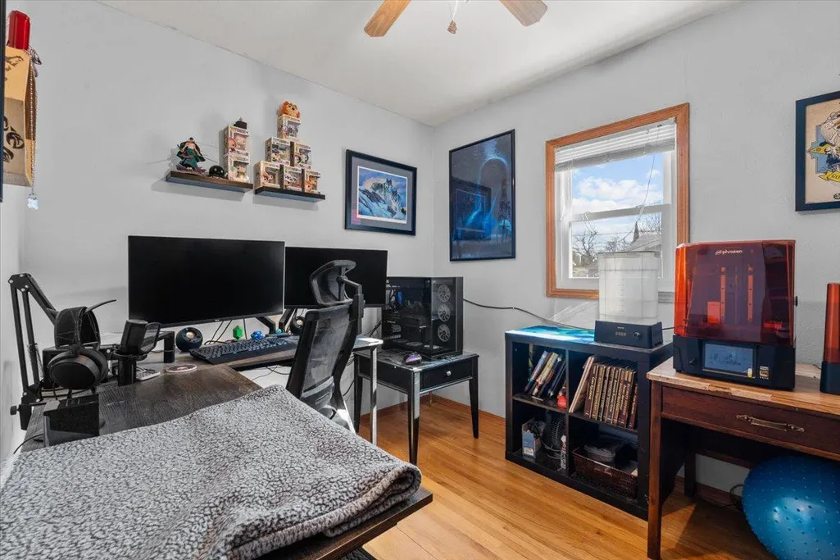
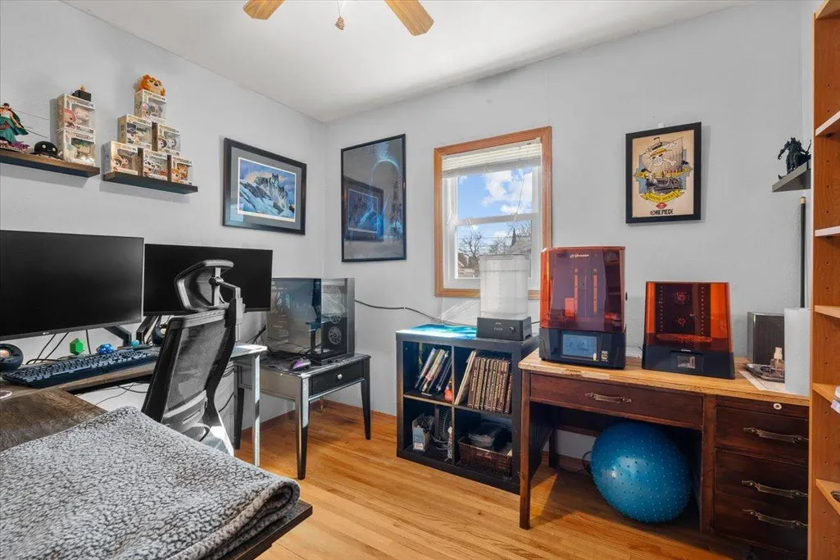
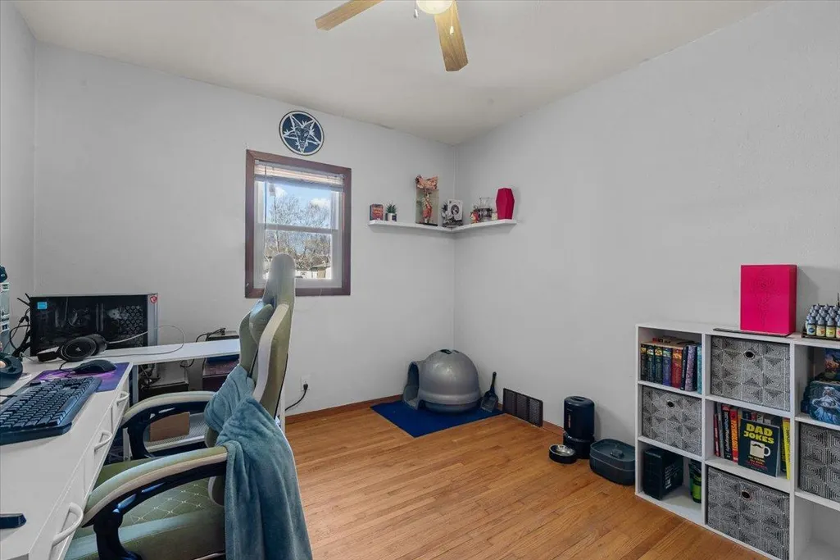
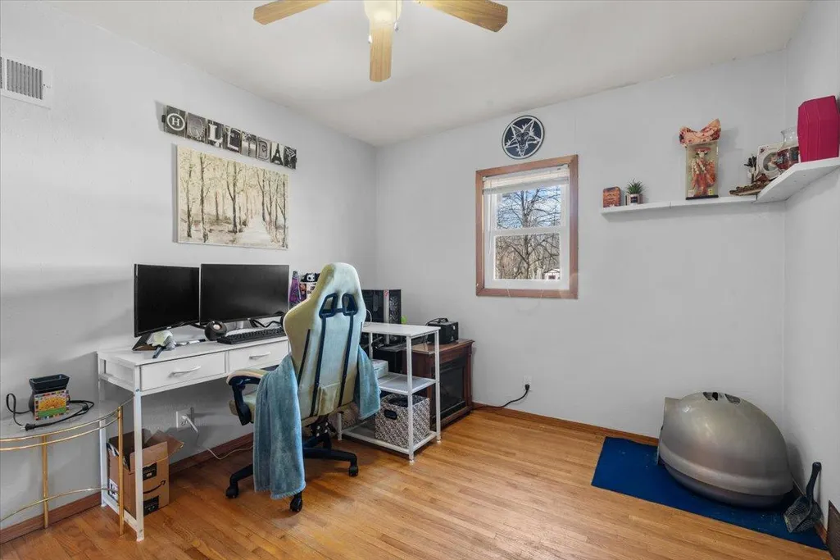
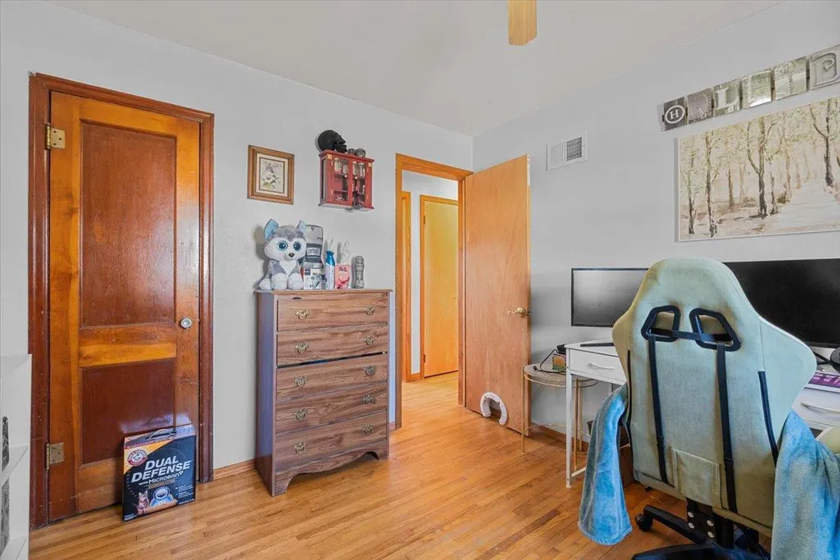
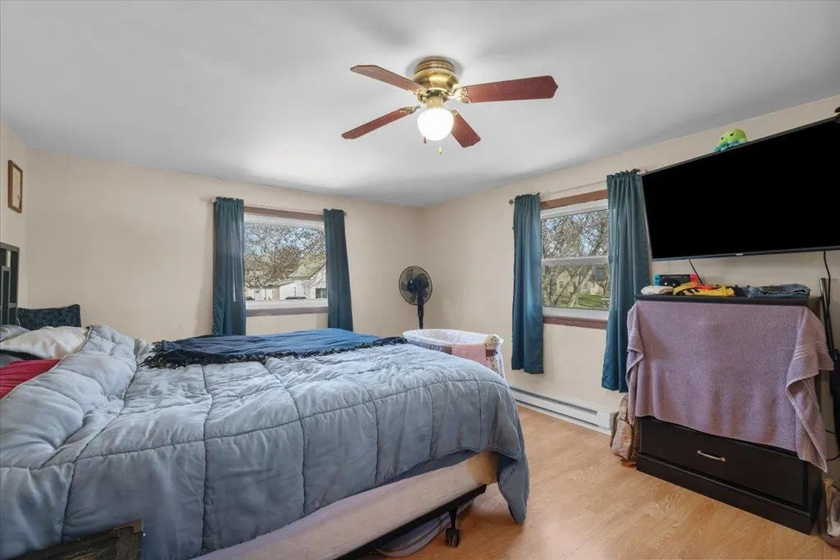
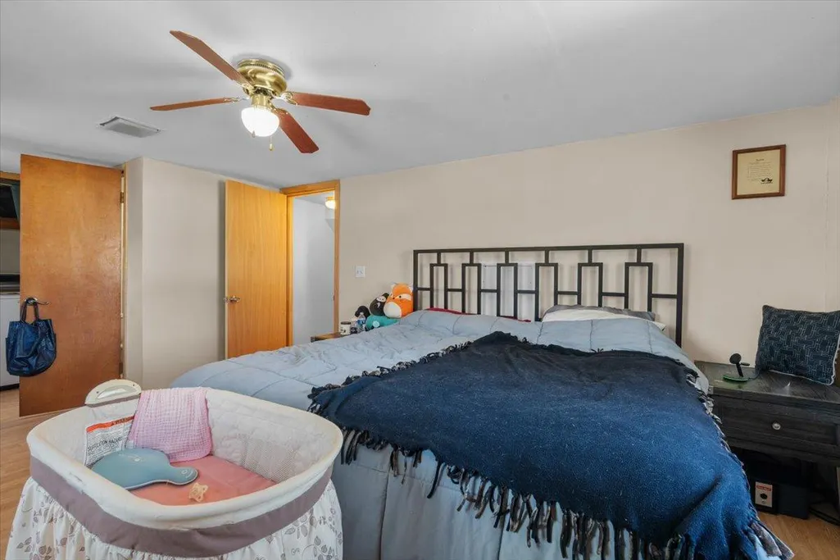
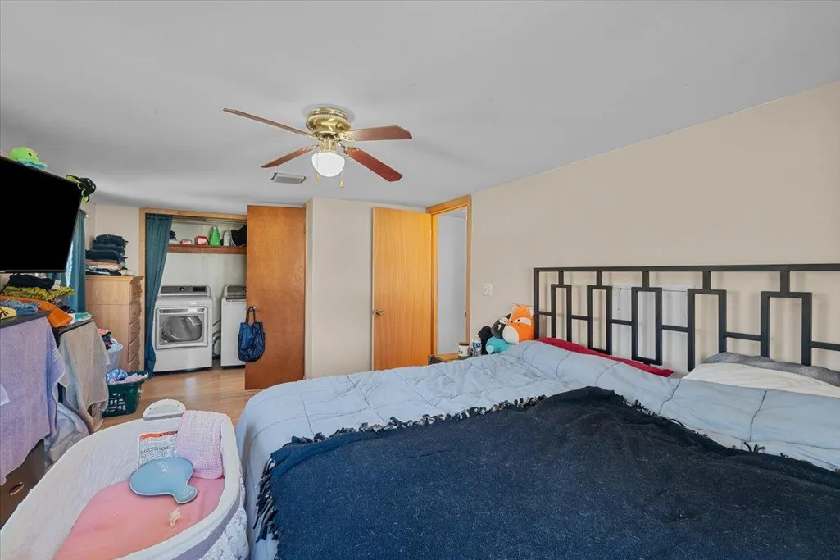
- Bedrooms3
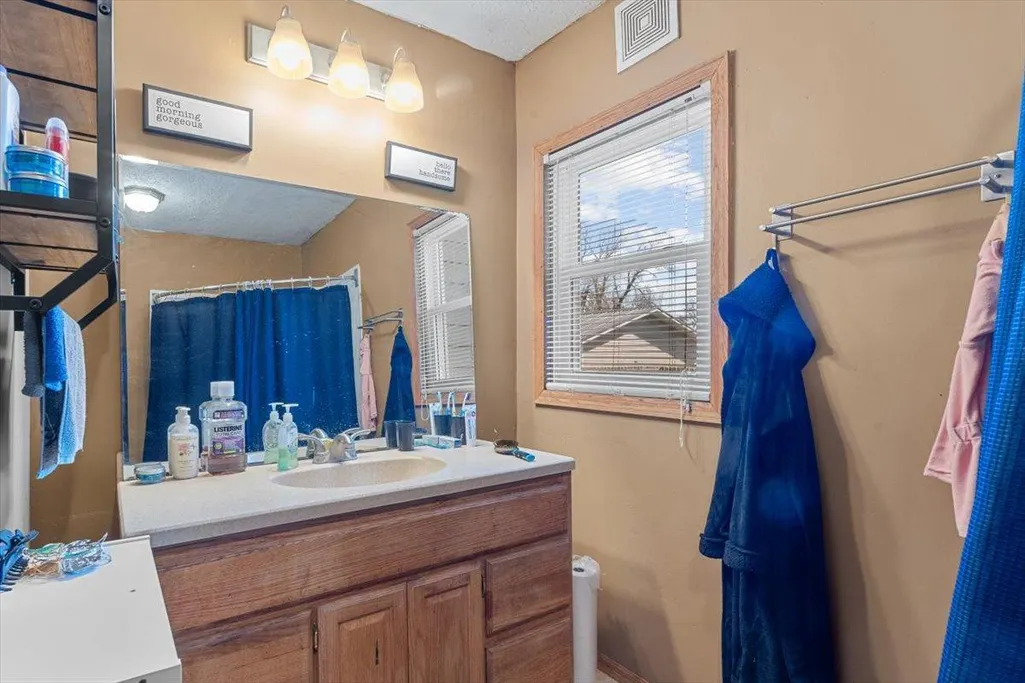
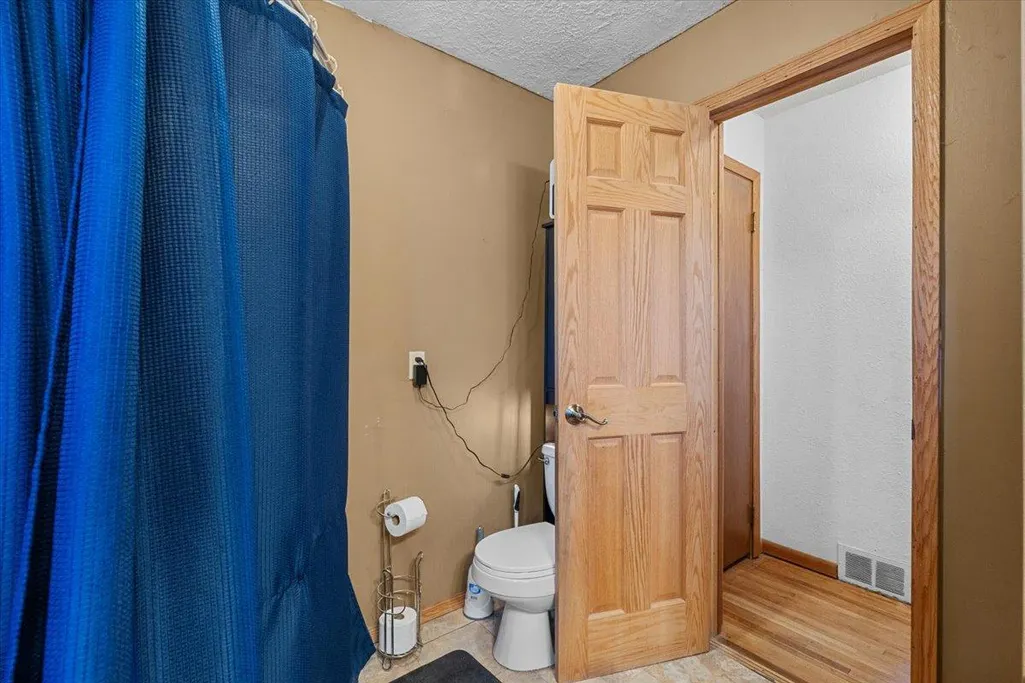
- Full Bathrooms2
- Half Bathrooms0
- Sqr Footage1620
- Lot Size0.241 Acres
Data Source:
Northstar MLS (NSTAR)
Property Description
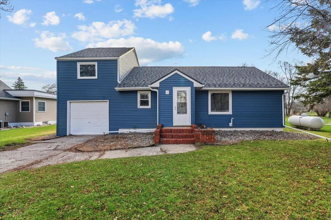
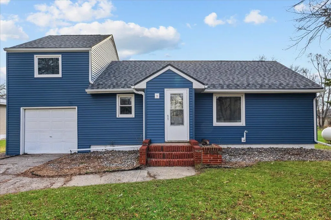
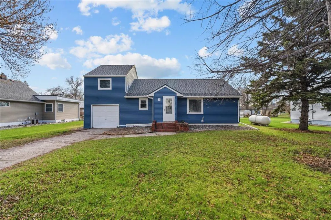
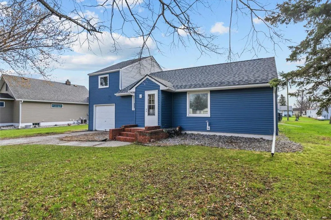
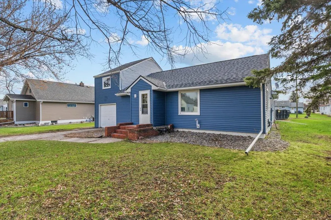
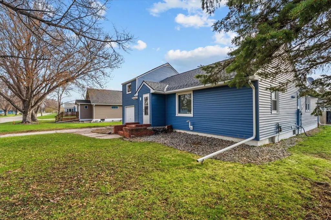
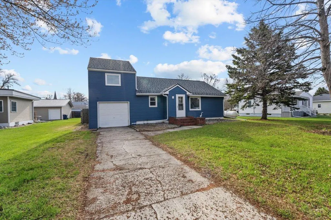
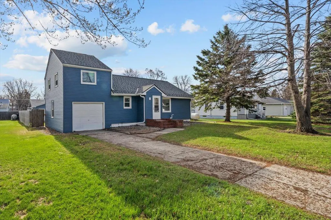
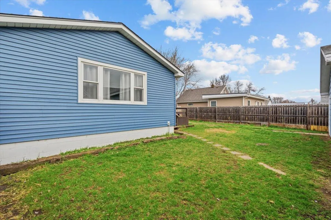
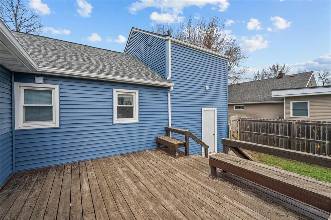
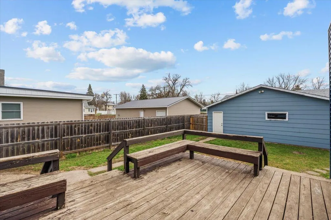
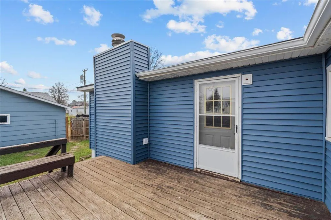
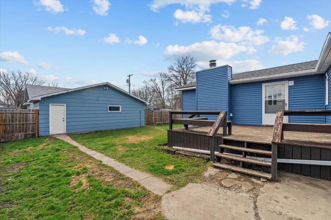
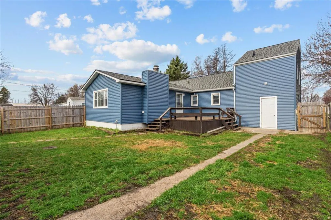
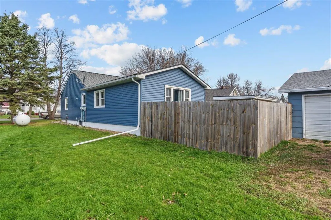
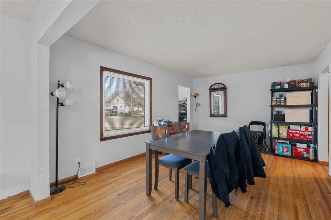
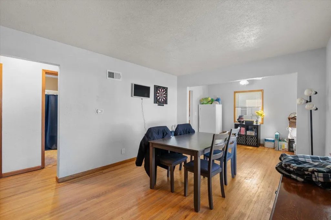
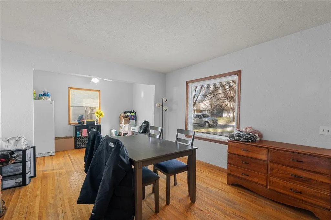
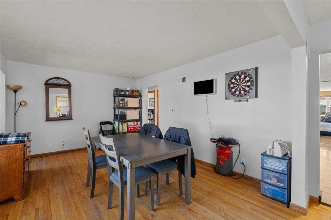
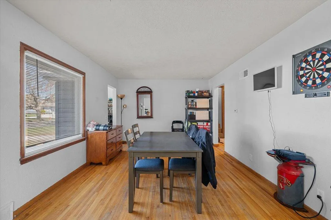
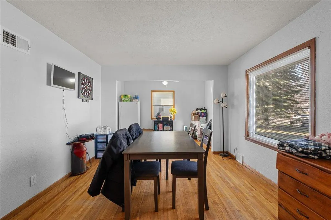
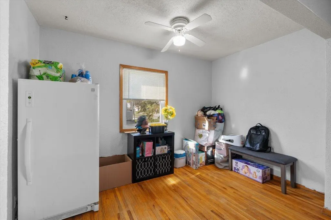
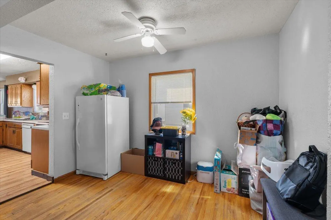
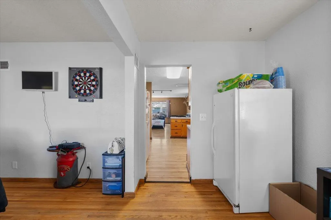
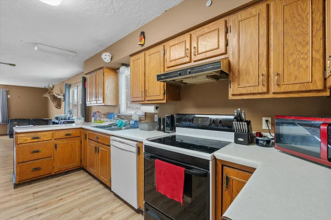
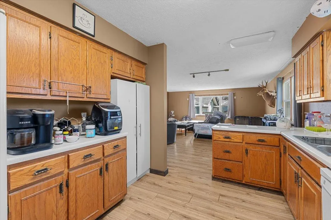
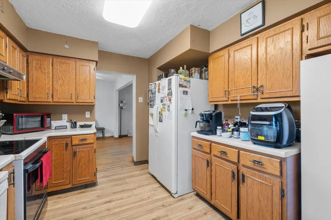
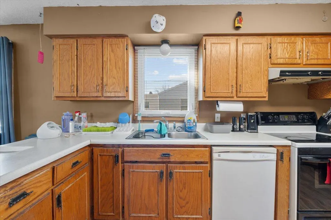
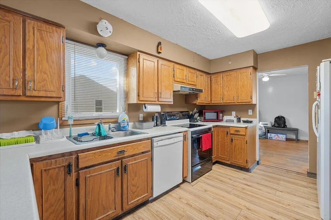
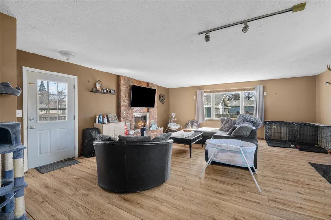
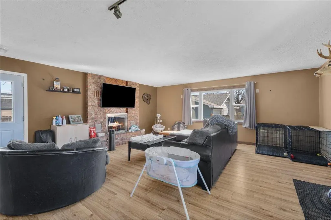
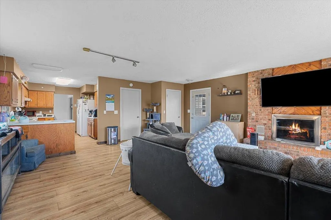
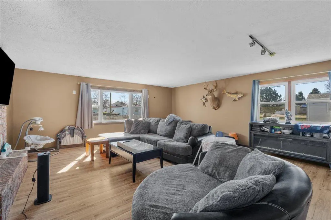
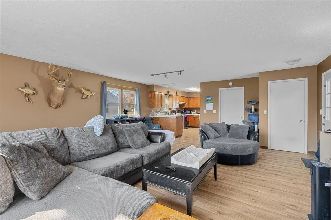
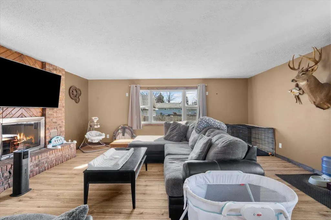
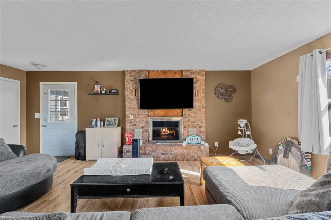
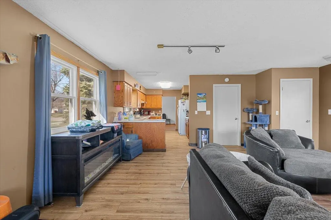
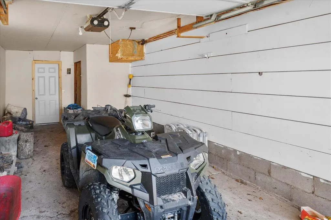
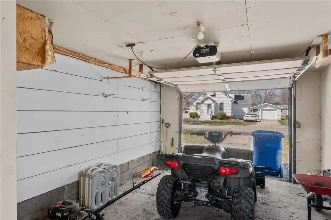
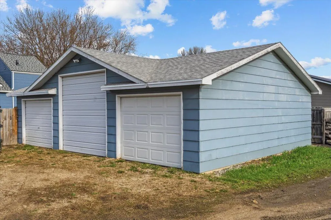
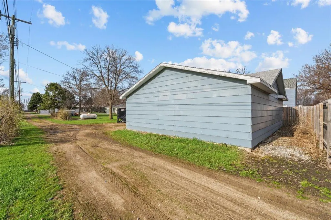
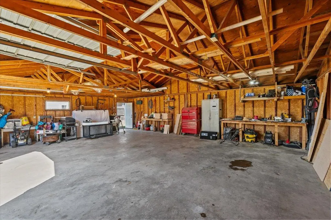
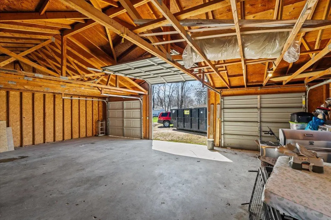
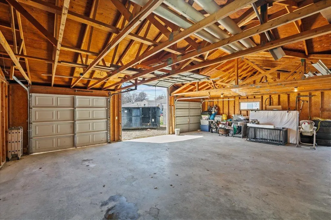
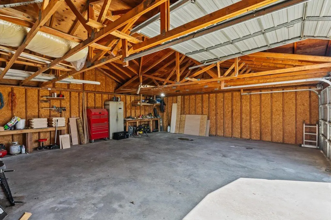
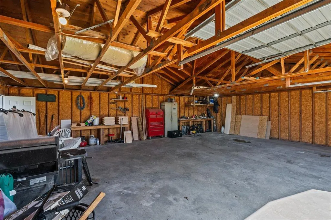
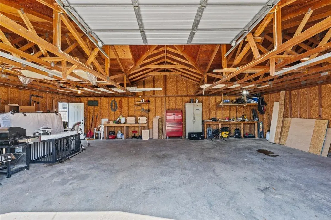
3 bed, 2 bath home in Wyndmere offering space, updates, and great garage options! Features a large family room with cozy wood-burning fireplace, plus a functional layout throughout. Enjoy the fenced yard and wood deck—perfect for relaxing or entertaining. Attached 1-stall garage PLUS a detached 3-stall garage with one oversized door. Great for toys, or workshop space. The new siding, roof & gutters add peace of mind. Priced at $228,900!
| High School |
|---|
| Wyndmere High School |
| Price History | |
|---|---|
| 5/1/2026 | Listed $228,900 |
| 5/18/2026 | 5$219,000 |
| 6/9/2026 | 2$214,900 |
| 6/27/2026 | 5$205,000 |
General Features
| Living Area | 1620 |
|---|---|
| Sewer | City Sewer/Connected |
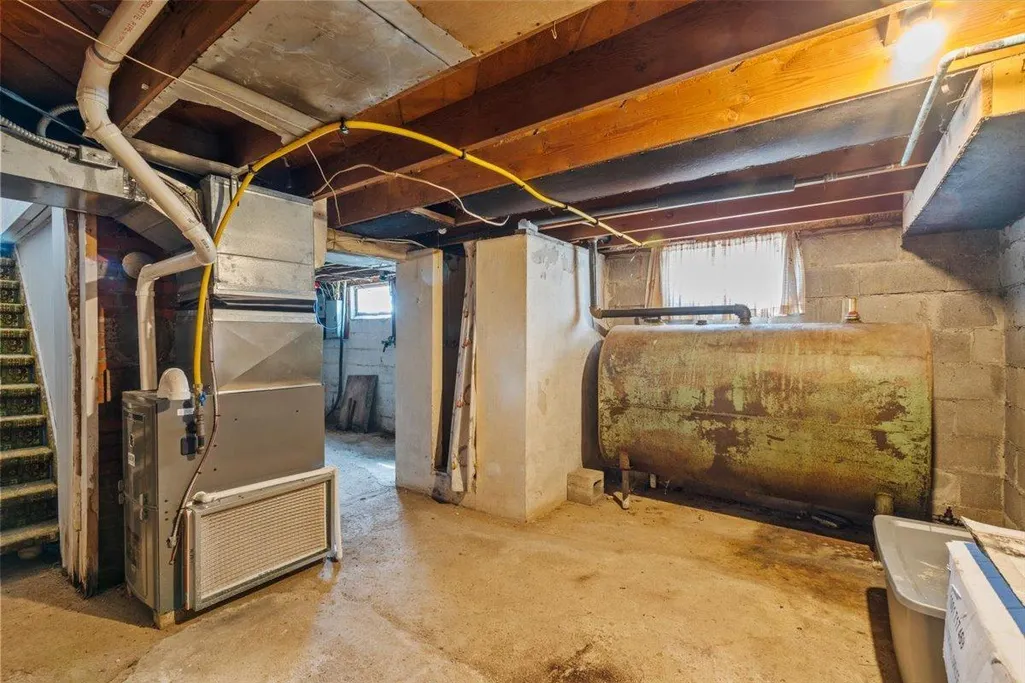
| Heating | Forced Air |
| Cooling | Window Unit(s) |
| Roof | Asphalt |
| Appliances | Dishwasher,Range,Refrigerator |
| Garage Spaces | 4 |
| Pool Features | None |
| Year Built | 1949 |
| Electric | Circuit Breakers |
| Levels | One and One Half |
| Property Subtype | Single Family |
| Tax Year | 2025 |
| Accessibility | None |
| County | Richland |
| New Construction | No |
| Property Type | Residential |
| HOA | No |
| Contingency | None |
| Subdivision Name | East Wyndmere |
| Full Baths | 1 |
| Directions | From Wahp take HWY 13,turn right at Black Pelican,go 1 block,turnn right,take a left on 5th st,house is on the right |
| High School | Wyndmere |
| City | Wyndmere |
| High School District | Wyndmere |
| Zoning Description | Residential-Single Family |
| Lot Size Units | Acres |
| Property Attached Y/N | No |
| Land Lease Y/N | No |
| Tax Annual Amount | 2603 |
| Additional Parcels Y/N | No |
| Standard Status | Active |
| Lender Owned | No |
| PostalCity | Wyndmere |
Interior Features
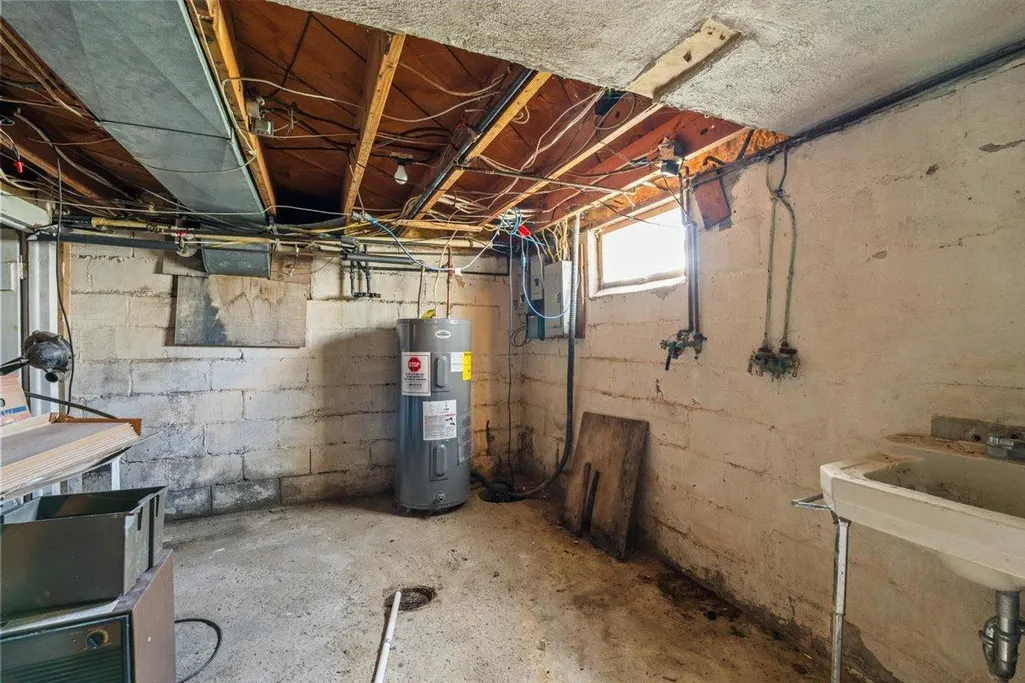
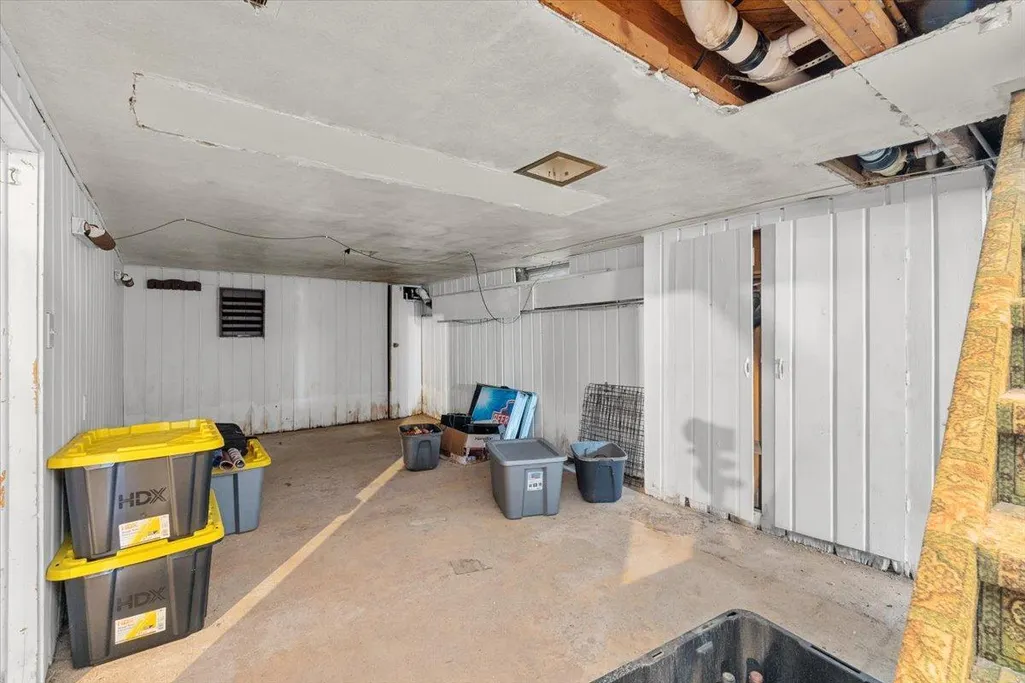
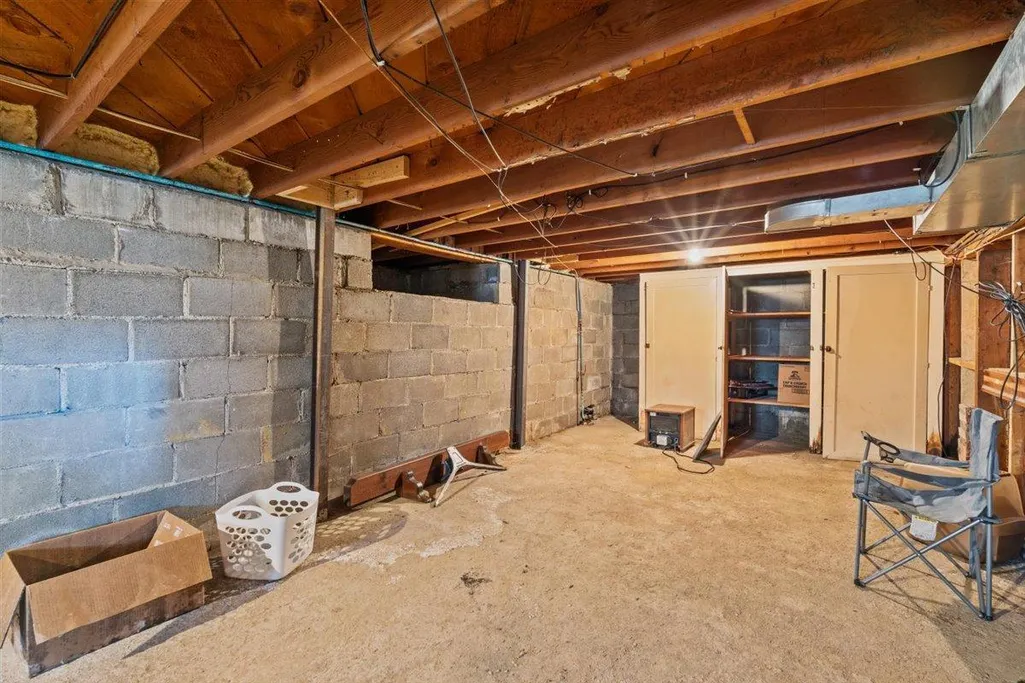
| Basement | Block |
|---|---|
| Total Fireplaces | 1 |
| Fireplace Features | Brick,Wood Burning |
| Basement (Y/N) | Yes |
| Fireplace Y/N | Yes |
| Above Grade Finished Area | 1620 |
| 3/4 Baths | 1 |
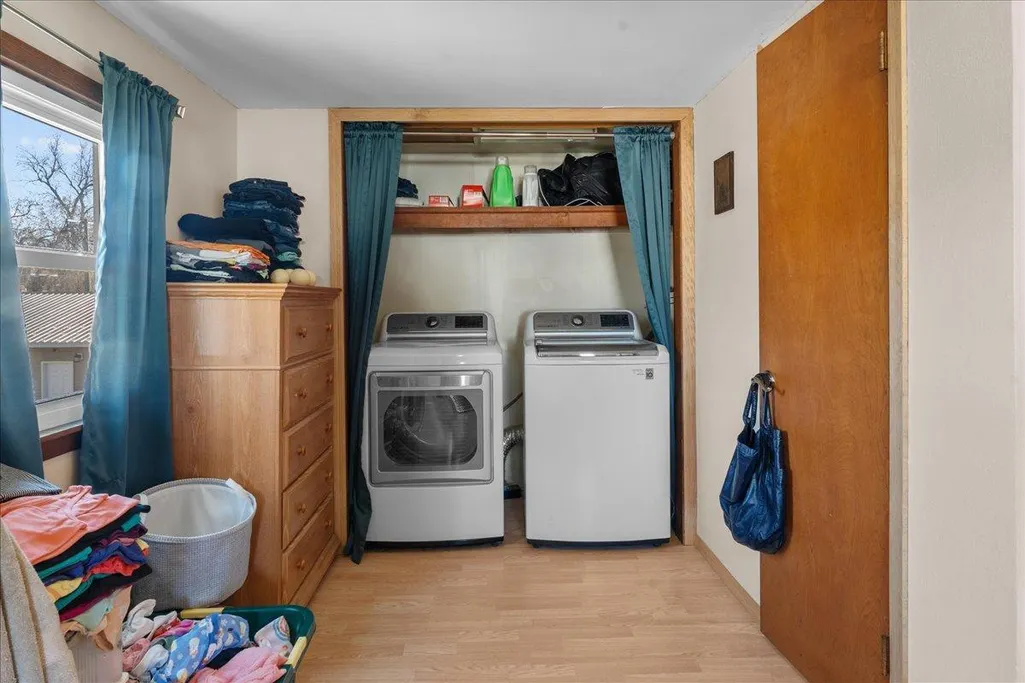
| Laundry Features | Upper Level |
| Total Bedrooms | 3 |
| Total Baths | 2 |
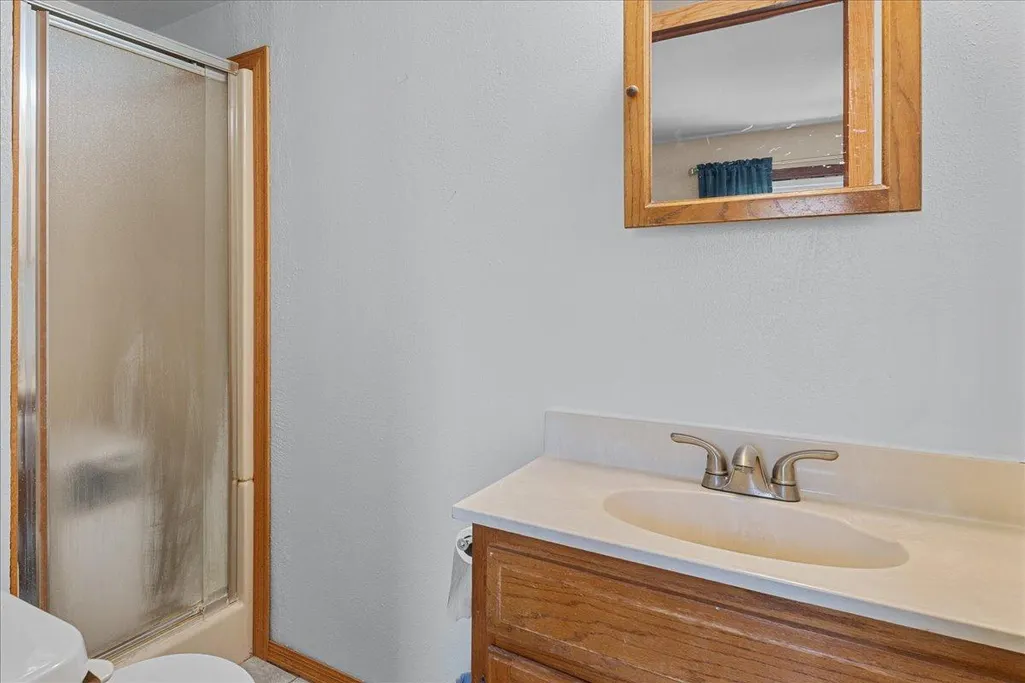
| Bath Desc | Private Primary,Main Floor Full Bath |
| Dining Room Description | Living/Dining Room |
| Foundation Dimensions | 33 x 23 |
| Fuel | Propane |
| Garage Dimensions | 36 x 24 |
| Garage Square Feet | 864 |
Exterior Features
| Fencing | Full,Wood |
|---|---|
| Parking Features | Attached Garage,Detached Garage |
| Water Source | City Water/Connected |
| Lot Size Area | 0.241 |
| Building Area Total | 2331 |
| Lot Dimensions | 75 X 140 |
| Waterfront Y/N | No |
| Foundation Area | 711 |
| Road Responsibility | Public Maintained Road |
Amenities
- Foreclosure
- Views
- Short Sale
- New Construction
- Adult 55+
- Lease To Own
- No HOA Fees
- Furnished
- Primary On Main
- Air Conditioning
- Seller Finance
- Green
- Fixer Upper
- Horse
- Golf
- Fireplace
- Deck
- Garage
- Basement
- Pool
Property vs Single Family Average in 58081
Price
Taxes
Year Built
Visits

