
Open House Sun, Sep 13th 01:00 PM - 02:30 PM
Address
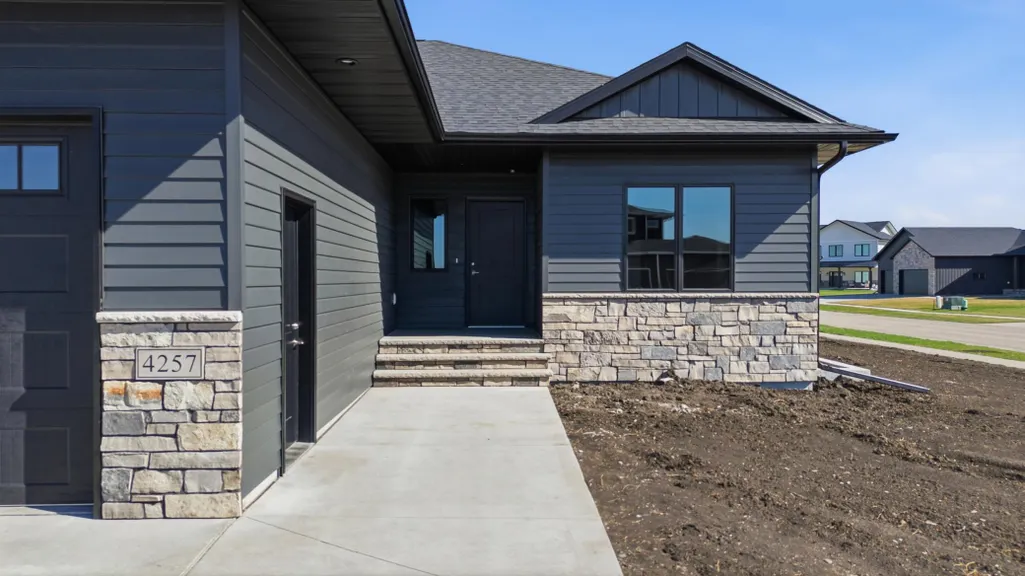
4257 Pine Parkway S, Fargo, ND
Price
$ 900,000
Property Attributes
- ID#7064532
- TypeSingle Family
- Listing Status Active
- CountyCASS
- CityFargo
- AreaThe Pines At The District
- NeighborhoodThe Pines At The District
- Zip58104
- StyleSingle Family
- Year Built2026
- Taxes$ 825
- Price$ 900,000
- Bedrooms5
- Full Bathrooms3
- Half Bathrooms0
- Sqr Footage3752
- Lot Size0.298898 Acres
Data Source:
Northstar MLS (NSTAR)
Property Description
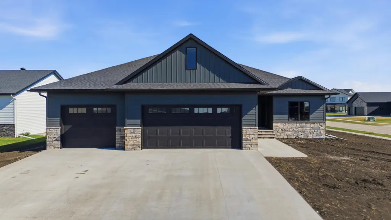
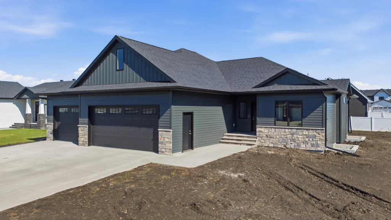
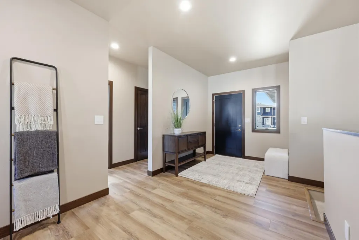
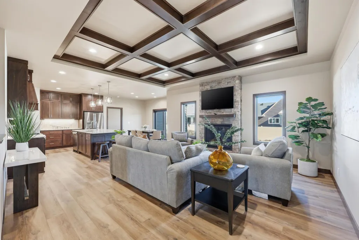
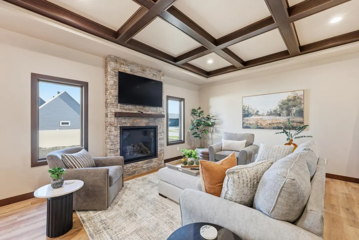
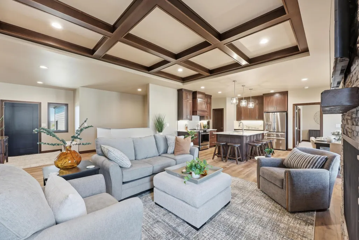
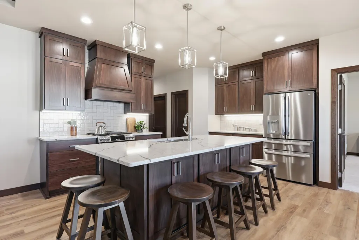
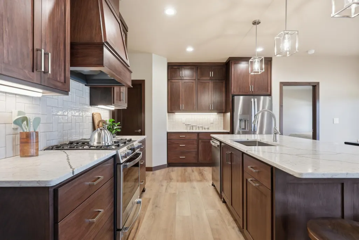
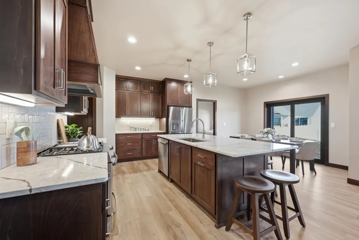
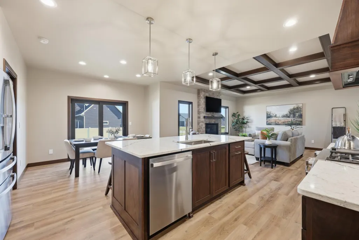
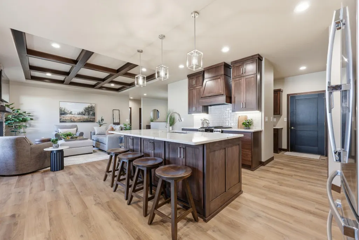
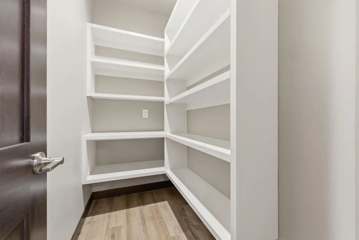
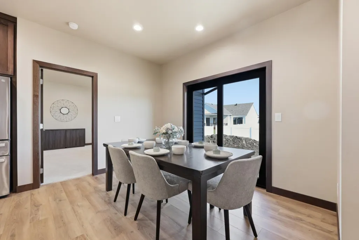
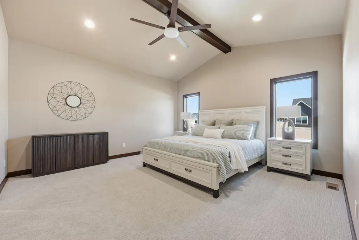
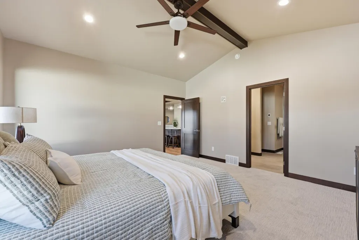
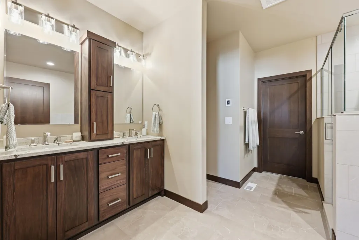
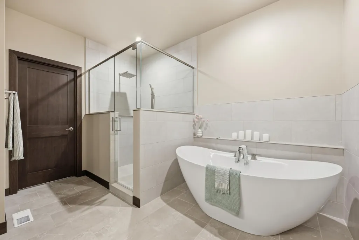
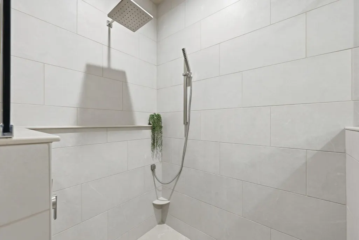
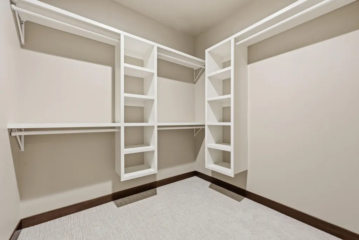
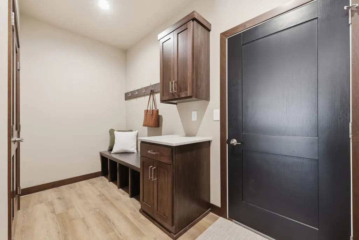
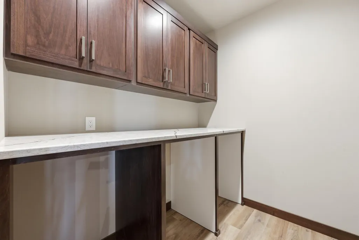
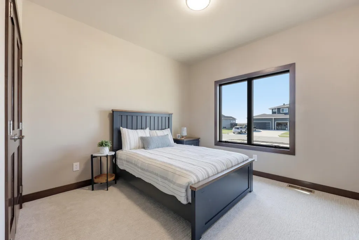
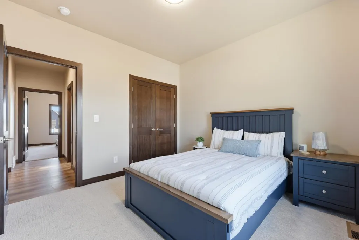
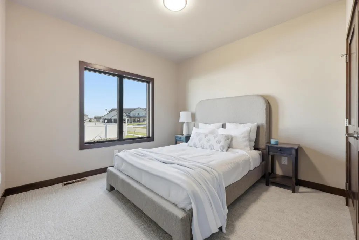
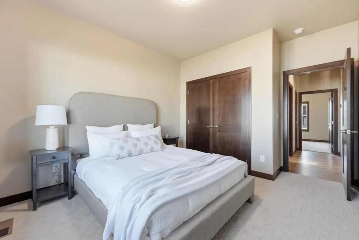
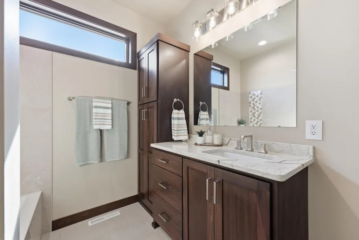
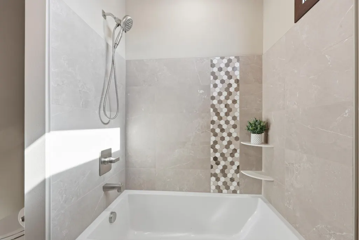
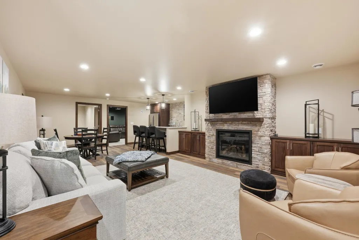
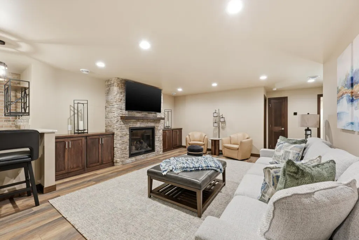
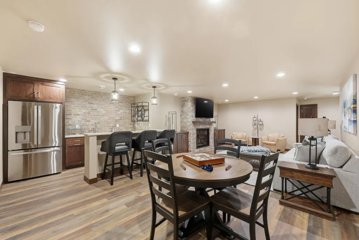
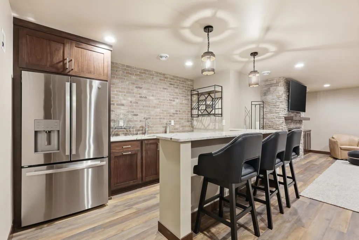
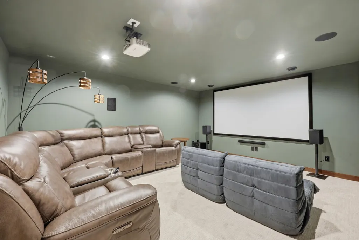
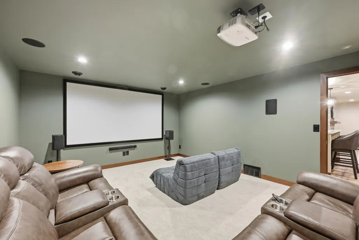
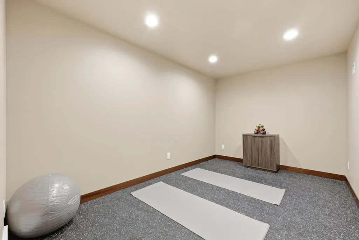
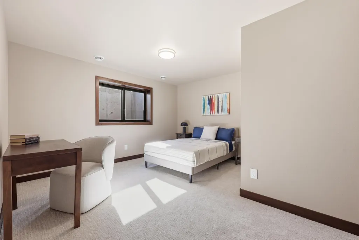
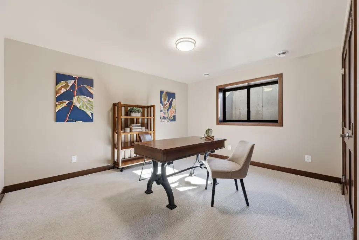
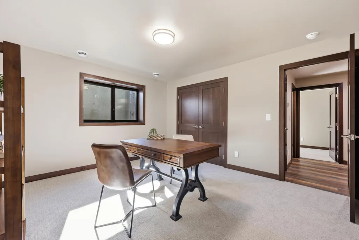
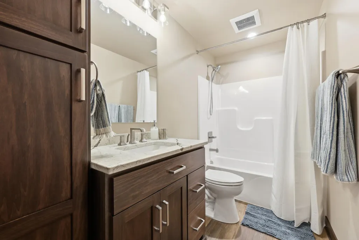
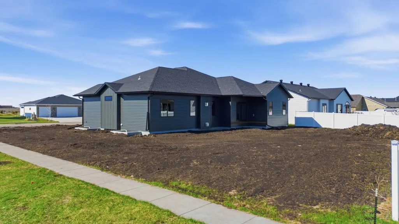
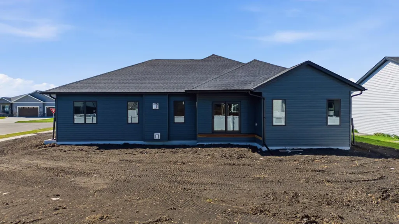
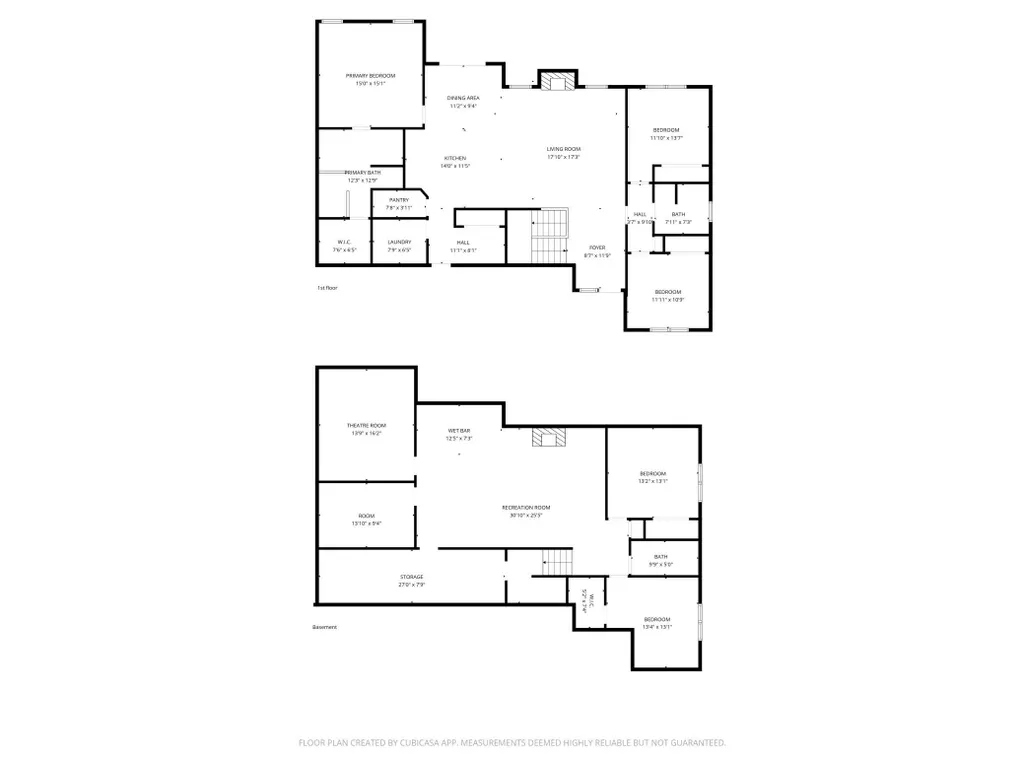
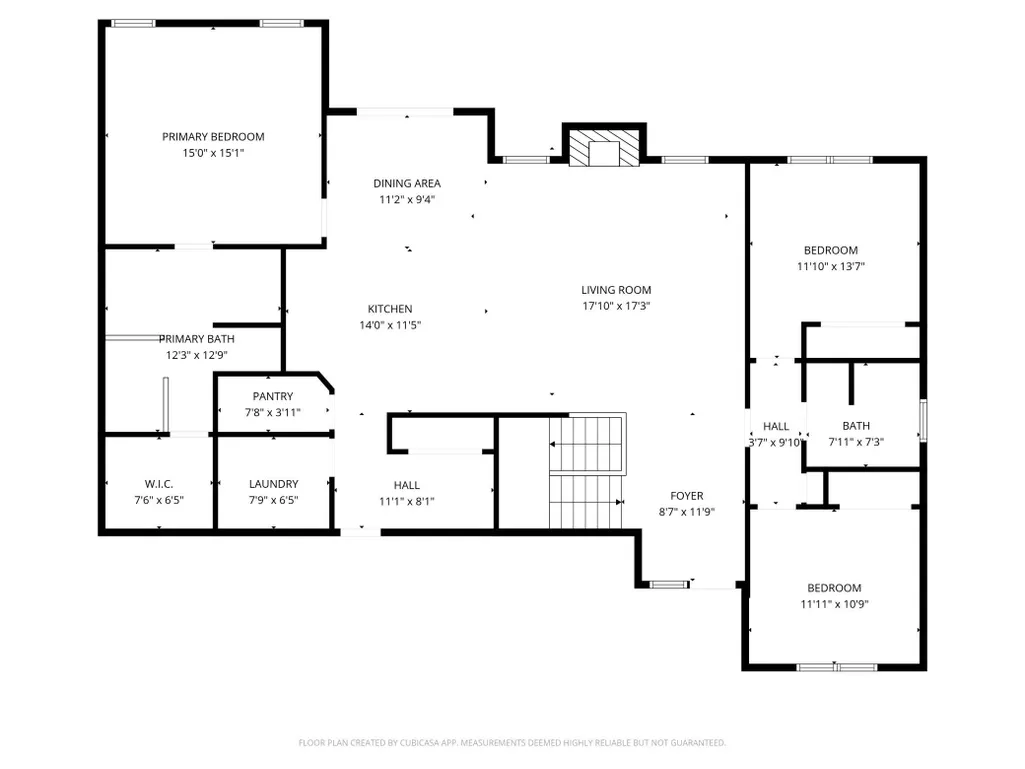
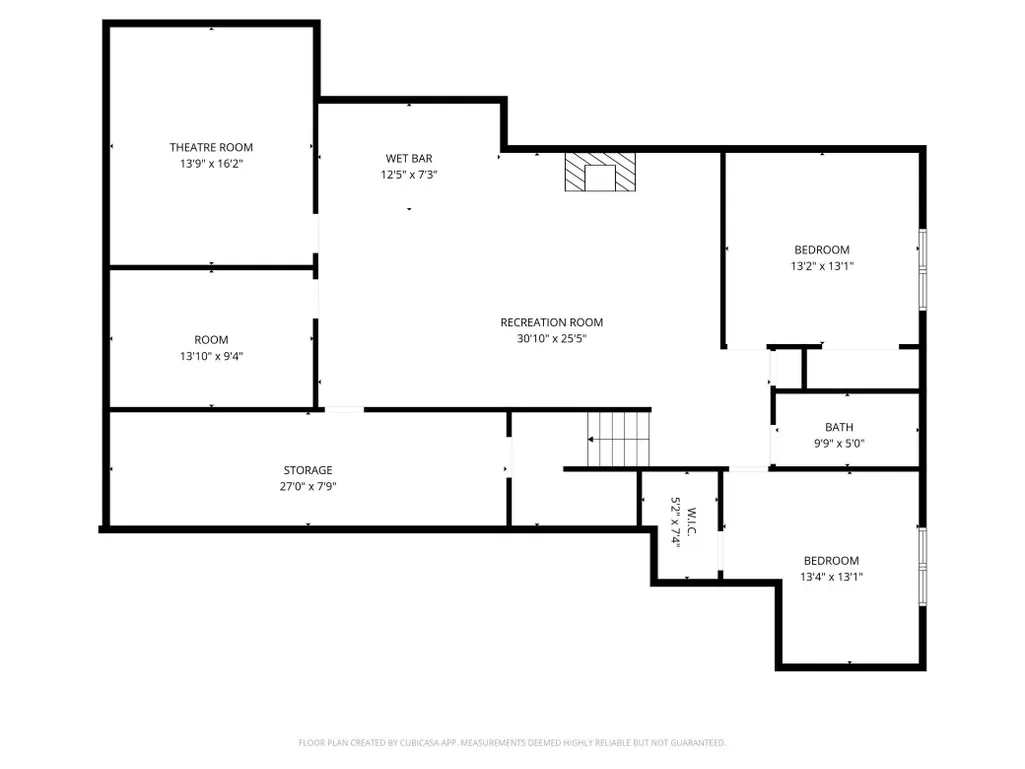
This executive style home offers 5 spacious bedrooms and 3 full bathrooms, including a luxurious primary suite with a large walk-in shower, soaking tub, heated floor and walk-in closet. The open-concept layout features a gourmet style kitchen featuring a large kitchen island, gas range and a walk-in pantry. The living room is complete with a gas fireplace and a coffered living room ceiling. Main floor also includes main floor laundry room, mudroom and spacious dining area. Basement includes a family room with fireplace, a basement wet bar space, theater room and dedicated exercise room. Additional basement and attic storage space and an extra-deep garage with oversized doors provide exceptional space and functionality throughout the home. Mechanicals include zoned heating and cooling, a passive radon system, air exchanger, recessed sump pump pit, garage heater.. Exterior is fully sodded, underground sprinkler system, professionally landscaped with continuous curbing, and a maintenance free deck.
| Price History | |
|---|---|
| 5/1/2026 | Listed $900,000 |
General Features
| Living Area | 3752 |
|---|---|
| Sewer | City Sewer/Connected |
| Heating | Forced Air,Fireplace(s),Zoned |
| Cooling | Central Air,Zoned |
| Roof | Age 8 Years or Less,Architectural Shingle |
| Appliances | Air-To-Air Exchanger,Dishwasher,Disposal,Electric Water Heater,Exhaust Fan,Range,Refrigerator,Stainless Steel Appliances |
| Garage Spaces | 3 |
| Construction Materials | Concrete |
| Year Built | 2026 |
| Electric | 200+ Amp Service |
| Levels | One |
| Property Subtype | Single Family |
| Tax Year | 2025 |
| Accessibility | Doors 36 +,Door Lever Handles,Soaking Tub |
| County | Cass |
| New Construction | Yes |
| Property Type | Residential |
| HOA | No |
| Contingency | None |
| Subdivision Name | The Pines At The District |
| Full Baths | 3 |
| Directions | From 52nd Ave S in Fargo turn south on 43rd St S and go to Pine Parkway S. Go east to 4257 |
| City | Fargo |
| High School District | Fargo |
| Zoning Description | Residential-Single Family |
| Lot Size Units | Square Feet |
| Property Attached Y/N | No |
| Land Lease Y/N | No |
| Tax Annual Amount | 825 |
| Additional Parcels Y/N | No |
| Virtual Tour | https://player.vimeo.com/video/1187748505?byline=0&title=0&owner=0&name=0&logos=0&profile=0&profilepicture=0&vimeologo=0&portrait=0 |
| Builder Name | BUILD NORTH LLC |
| Standard Status | Active |
| Lender Owned | No |
| Amenities Unit | Cable,Ceiling Fan(s),Ethernet Wired,Exercise Room,Primary Bedroom Walk-In Closet,Main Floor Primary Bedroom,Porch,Security System,Tile Floors,Washer/Dryer Hookup,Wet Bar,Walk-In Closet,Walk-Up Attic |
| PostalCity | Fargo |
Interior Features
| Basement | Egress Window(s),Finished,Full,Storage Space,Sump Pump |
|---|---|
| Total Fireplaces | 2 |
| Fireplace Features | Circulating,Family Room,Gas,Living Room,Stone |
| Basement (Y/N) | Yes |
| Fireplace Y/N | Yes |
| Above Grade Finished Area | 1876 |
| Laundry Features | Electric Dryer Hookup,Laundry Room,Main Level,Washer Hookup |
| Total Bedrooms | 5 |
| Below Grade Finished Area | 1876 |
| Total Baths | 3 |
| Bath Desc | Double Sink,Bathroom Ensuite,Full Primary,Full Basement,Private Primary,Main Floor Full Bath,Separate Tub & Shower,Walk-In Shower Stall |
| Dining Room Description | Informal Dining Room |
| Fuel | Natural Gas |
| Garage Door Width | 8 |
| Garage Square Feet | 1048 |
Exterior Features
| Parking Features | Attached Garage,Concrete,Floor Drain,Finished Garage,Garage Door Opener,Heated Garage,Insulated Garage,Storage |
|---|---|
| Lot Features | Corner Lot |
| Water Source | City Water/Connected |
| Lot Size Area | 13020 |
| Building Area Total | 3752 |
| Lot Dimensions | 93 x 140 |
| Waterfront Y/N | No |
| Foundation Area | 1876 |
| Road Frontage Type | City Street,Curbs,Paved Streets,Sidewalks,Street Lights,Storm Sewer |
| Road Responsibility | Public Maintained Road |
Amenities
- Foreclosure
- Views
- Short Sale
- New Construction
- Adult 55+
- Lease To Own
- No HOA Fees
- Furnished
- Primary On Main
- Air Conditioning
- Seller Finance
- Green
- Fixer Upper
- Horse
- Golf
- Fireplace
- Deck
- Garage
- Basement
- Pool
Property vs Single Family Average in 58104
Price
Year Built
Visits
In The Neighborhood
Fargo
$ 915,000
4234 Bristlecone Loop S
Fargo, ND 58104
- Type
- Single Family
- Size
- 3,896 SqFt
- Rooms
- 4 Beds + 3 Baths
 REAL (3540 FGO)
Fargo
$ 565,900
4212 Pine Parkway S
Fargo, ND 58104
- Type
- Single Family
- Size
- 2,984 SqFt
- Rooms
- 5 Beds + 3.5 Baths
RE/MAX Legacy Realty
