
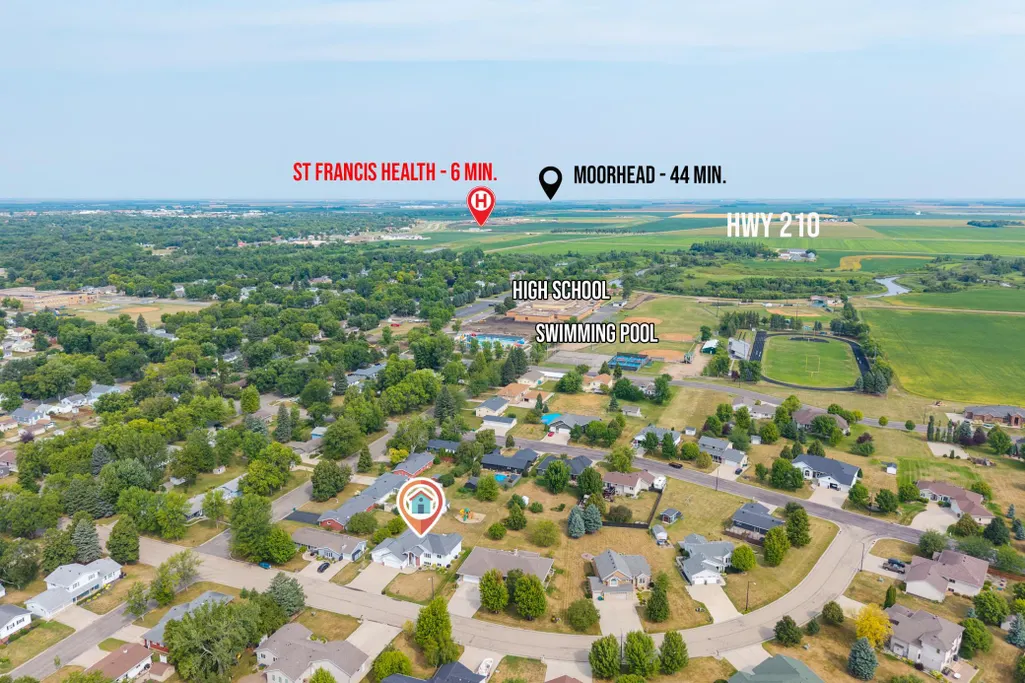
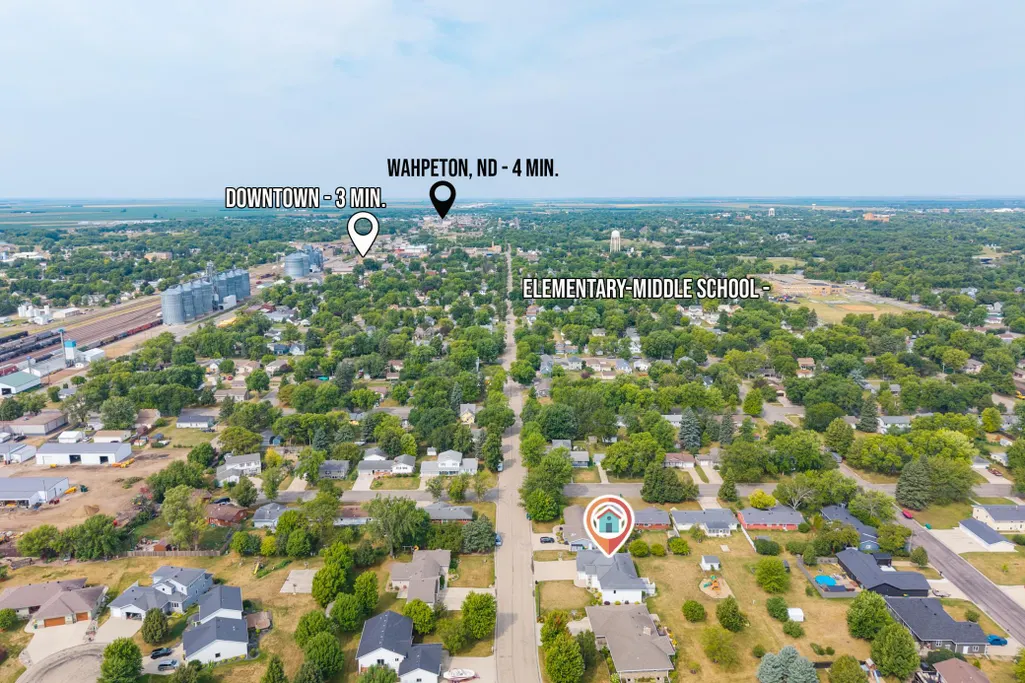
Address
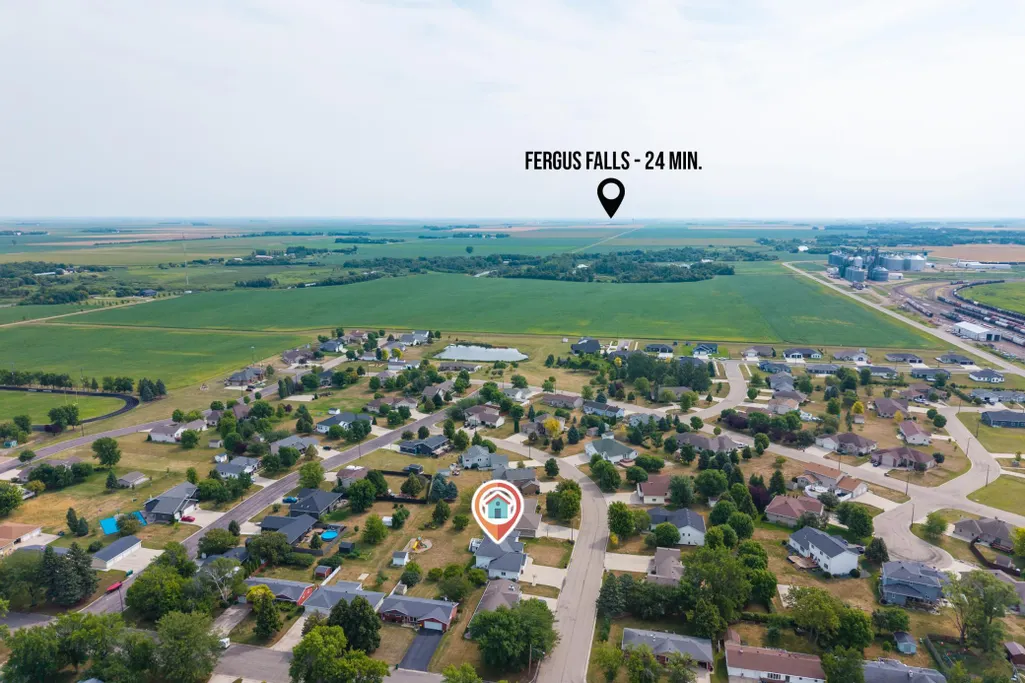
1410 Mendenhall Avenue, Breckenridge, MN
Price
$ 474,900
Property Attributes
- ID#7037813
- TypeSingle Family
- Listing Status Active
- CountyWILKIN
- CityBreckenridge
- AreaGewalt Add
- NeighborhoodGewalt Add
- Zip56520
- StyleSingle Family
- Year Built2005
- Taxes$ 5237
- Price$ 474,900
- Bedrooms6
- Full Bathrooms3
- Half Bathrooms0
- Sqr Footage3732
- Lot Size0.37 Acres
Data Source:
Northstar MLS (NSTAR)
Property Description
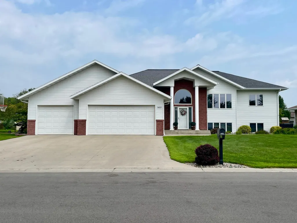
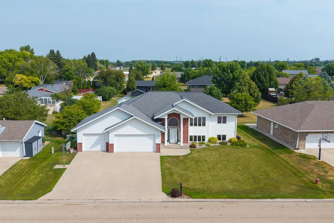
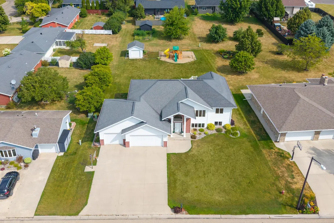
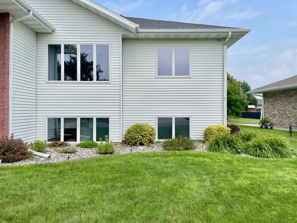
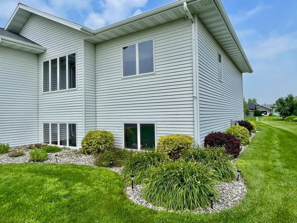
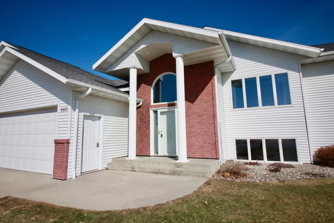
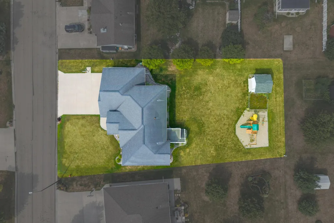
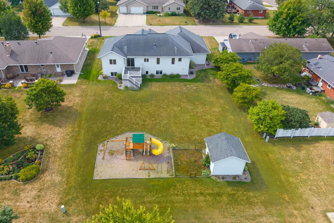
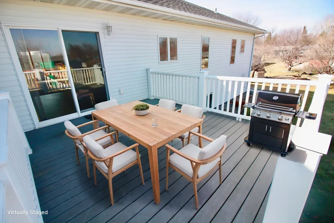
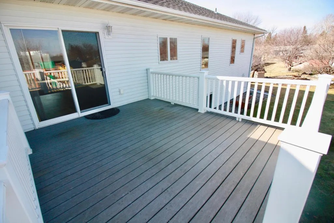
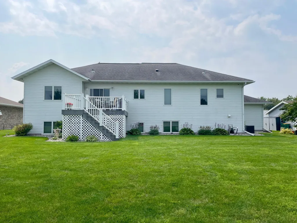
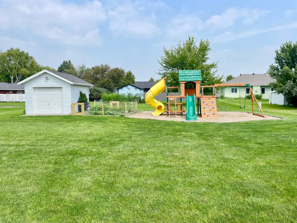
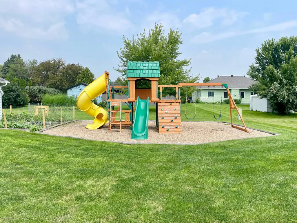
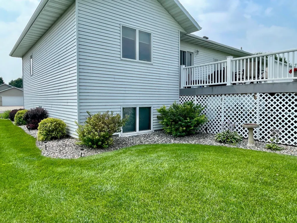
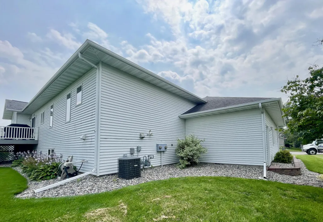
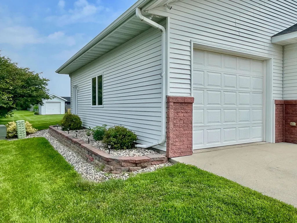
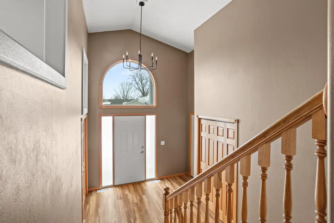
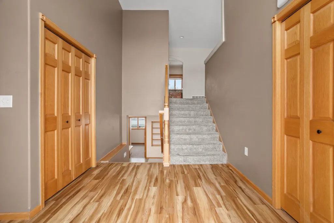
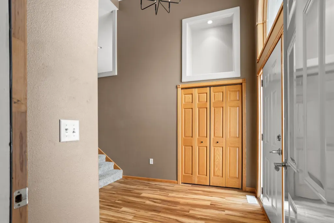
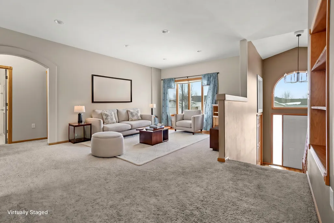
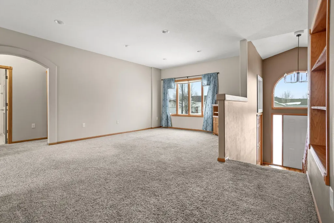
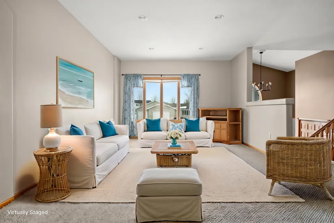
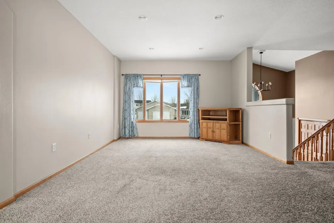
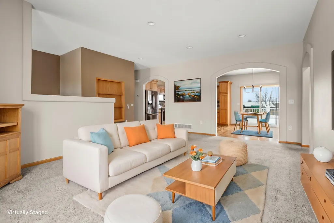
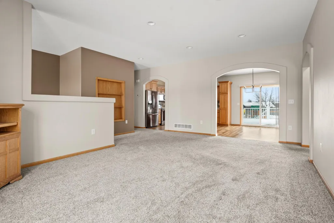
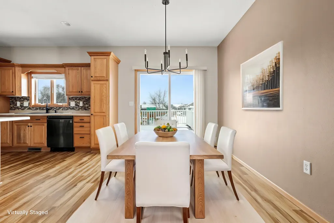
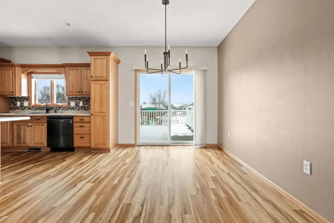
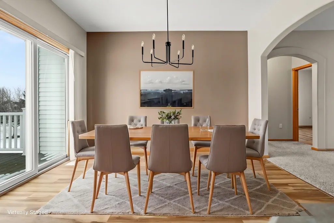
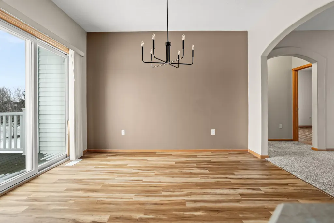
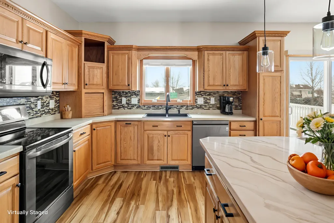
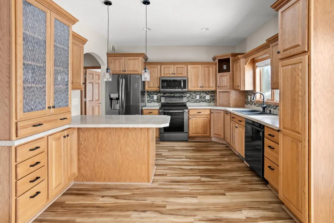
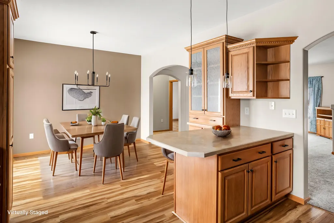
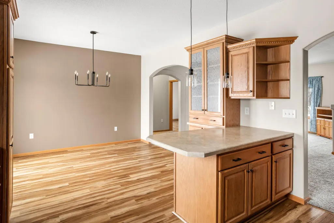
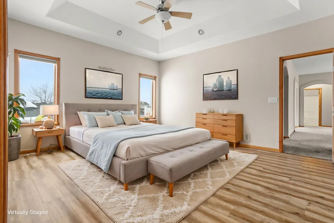
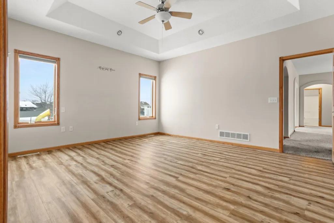
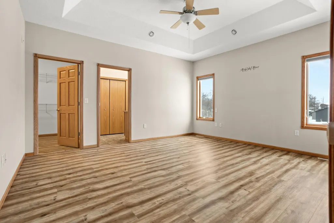
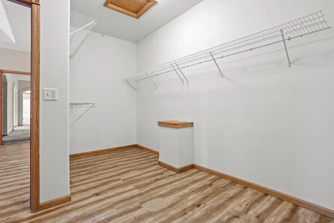
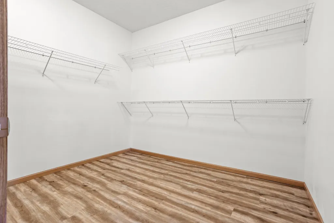
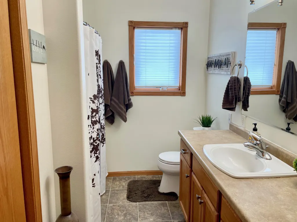
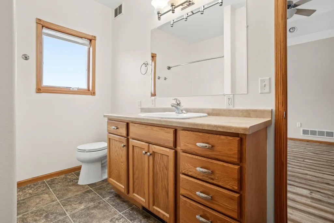
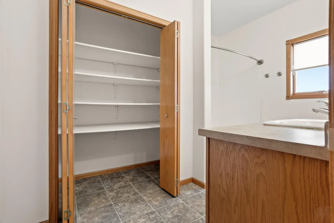
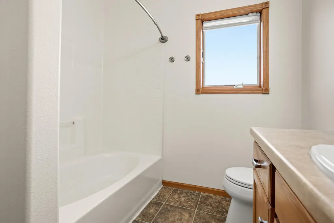
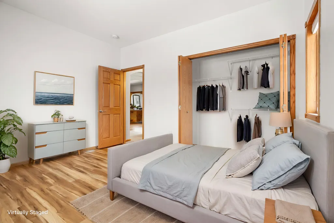
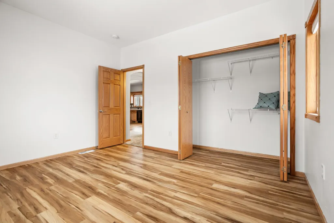
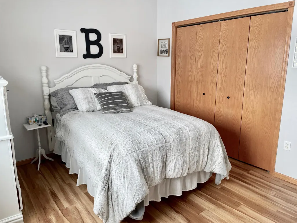
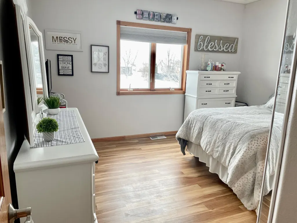
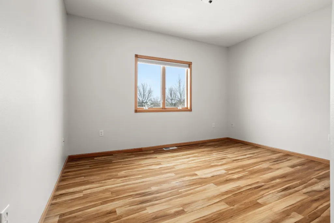
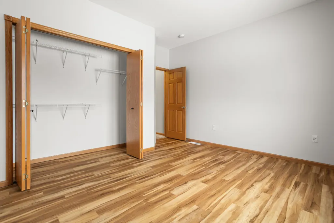
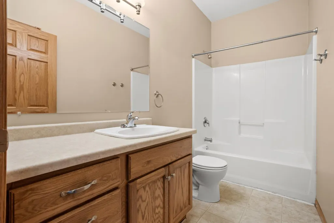
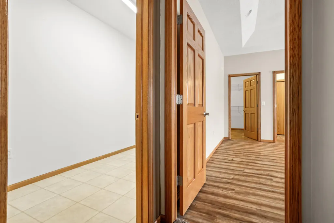
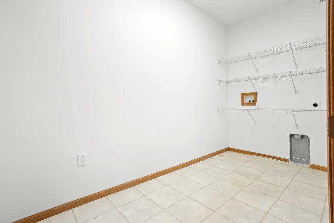
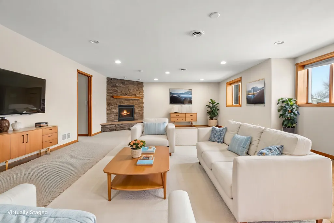
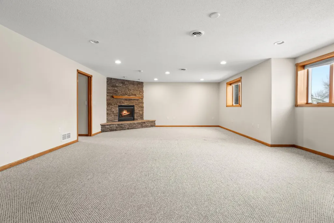
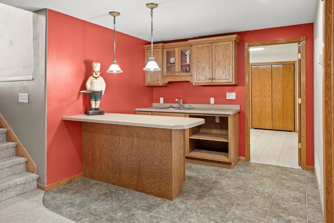
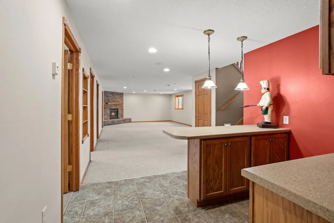
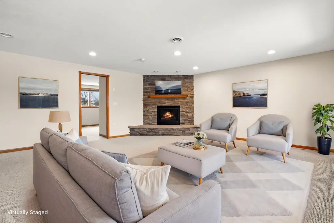
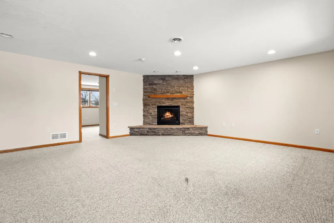
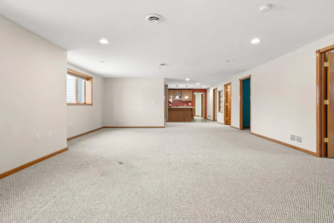
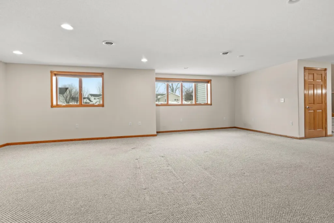
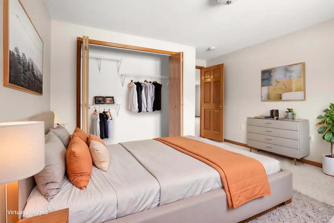
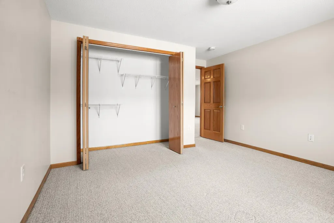
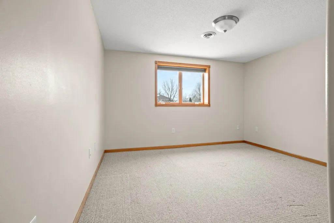
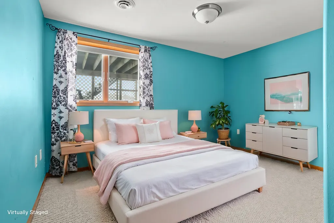
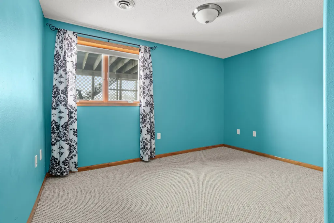
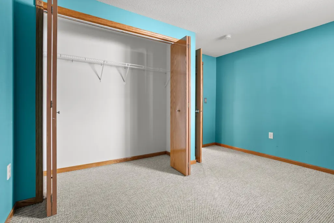
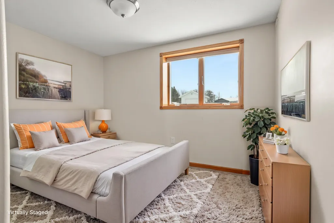
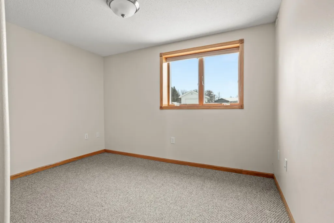
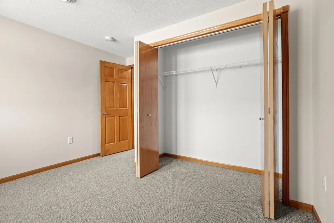
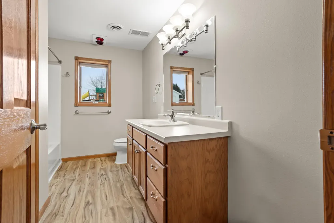
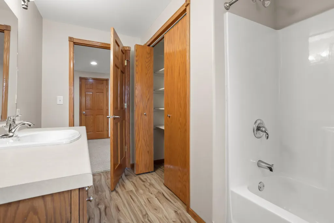
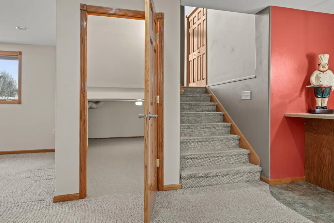
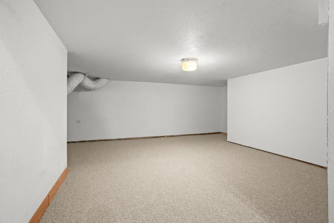
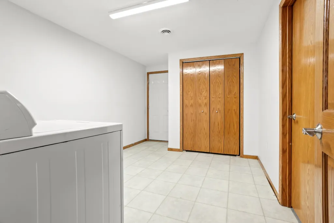
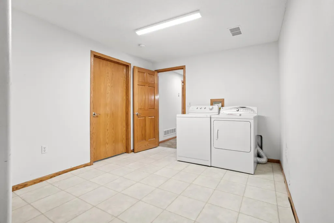
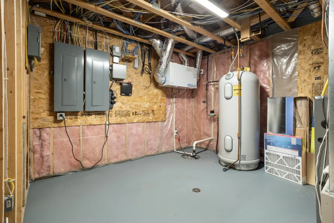
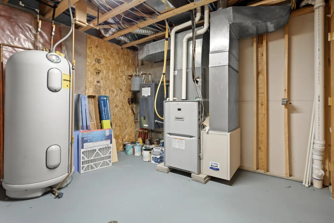
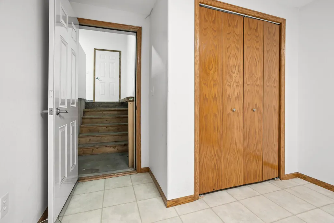
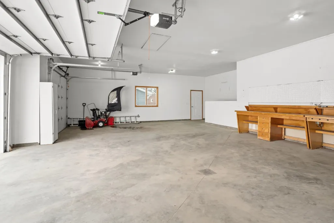
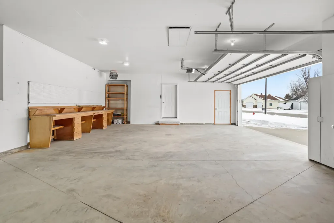
Spacious and beautifully crafted, this custom-built 6 bedroom, 3 bathroom home offers exceptional space, style, and function on a large lot and great location! Built in 2005, this impressive property features a finished and heated 3-stall garage complete with two floor drains, a workbench area, and ceiling storage. Inside, the grand two-story front foyer makes a stunning first impression with two spacious closets, updated lighting, and architectural cut-outs and detailed door framing throughout the home. The lovely kitchen boasts solid wood cabinetry, under-cabinet lighting, luxury vinyl plank flooring, and a large walk-in pantry with extra laundry hookups for the option of a second laundry area. All black stainless steel appliances are included which are only three years old. The home offers 3 bedrooms on the upper level and 3 bedrooms on the lower level, all with large closets. The primary suite is a private retreat with a tray ceiling, laundry chute, and its own private bath with a large California tub. The lower level is built for entertaining and everyday comfort, featuring a large family room with a wet bar, gas stacked-stone fireplace, extra laundry and storage room, and in-floor heat throughout. Additional features include drain tile, sump pump, gas forced air furnace, central air, and a LifeBreath air exchanger. Outside, enjoy the large maintenance-free deck, a 12x12 concrete-floor storage shed, and an outdoor wood play set that are all included. The exterior showcases a timeless combination of Nova(no grout)brick and steel siding for lasting curb appeal. This home is the perfect blend of quality construction, generous living space, and thoughtful amenities inside and out. Some pictures virtually staged.
| Price History | |
|---|---|
| 3/23/2026 | Listed $499,900 |
| 5/8/2026 | 3$489,900 |
| 8/21/2026 | 4$474,900 |
General Features
| Living Area | 3732 |
|---|---|
| Sewer | City Sewer - In Street |
| Heating | Forced Air,In-Floor Heating |
| Cooling | Central Air |
| Roof | Asphalt |
| Appliances | Dishwasher,Disposal,Dryer,Electric Water Heater,Microwave,Range,Refrigerator,Stainless Steel Appliances,Washer |
| Garage Spaces | 3 |
| Construction Materials | Brick,Concrete,Steel Siding |
| Year Built | 2005 |
| Levels | Split Entry (Bi-Level) |
| Property Subtype | Single Family |
| Tax Year | 2025 |
| Accessibility | None |
| County | Wilkin |
| New Construction | No |
| Property Type | Residential |
| HOA | No |
| Contingency | None |
| Subdivision Name | Gewalt Add |
| Other Structures | Storage Shed |
| Full Baths | 3 |
| Directions | Hwy 75(5th St) to Mendenhall Ave. Turn East until you reach house #1410 |
| City | Breckenridge |
| High School District | Breckenridge |
| Zoning Description | Residential-Single Family |
| Lot Size Units | Acres |
| Property Attached Y/N | No |
| Land Lease Y/N | No |
| Tax Annual Amount | 5237 |
| Additional Parcels Y/N | No |
| Standard Status | Active |
| Lender Owned | No |
| Amenities Unit | Deck,Hardwood Floors,Kitchen Window,Washer/Dryer Hookup,Wet Bar |
| PostalCity | Breckenridge |
Interior Features
| Basement | Drain Tiled,Egress Window(s),Full,Concrete,Sump Pump |
|---|---|
| Total Fireplaces | 1 |
| Fireplace Features | Gas |
| Basement (Y/N) | Yes |
| Fireplace Y/N | Yes |
| Above Grade Finished Area | 1912 |
| Laundry Features | Lower Level,Upper Level |
| Total Bedrooms | 6 |
| Below Grade Finished Area | 1820 |
| Total Baths | 3 |
| Bath Desc | Full Basement,Private Primary,Upper Level Full Bath |
| Dining Room Description | Informal Dining Room |
| Foundation Dimensions | Irregular |
| Fuel | Natural Gas |
| Garage Square Feet | 980 |
Exterior Features
| Fencing | None |
|---|---|
| Parking Features | Attached Garage,Concrete,Floor Drain,Finished Garage,Heated Garage,Insulated Garage |
| Water Source | City Water - In Street |
| Lot Size Area | 0.37 |
| Building Area Total | 3732 |
| Lot Dimensions | 100x 150 |
| Waterfront Y/N | No |
| Foundation Area | 1912 |
| Road Frontage Type | City Street |
| Road Responsibility | Public Maintained Road |
Amenities
- Foreclosure
- Views
- Short Sale
- New Construction
- Adult 55+
- Lease To Own
- No HOA Fees
- Furnished
- Primary On Main
- Air Conditioning
- Seller Finance
- Green
- Fixer Upper
- Horse
- Golf
- Fireplace
- Deck
- Garage
- Basement
- Pool
Property vs Single Family Average in 56520
Price
Taxes
Year Built
Visits

