
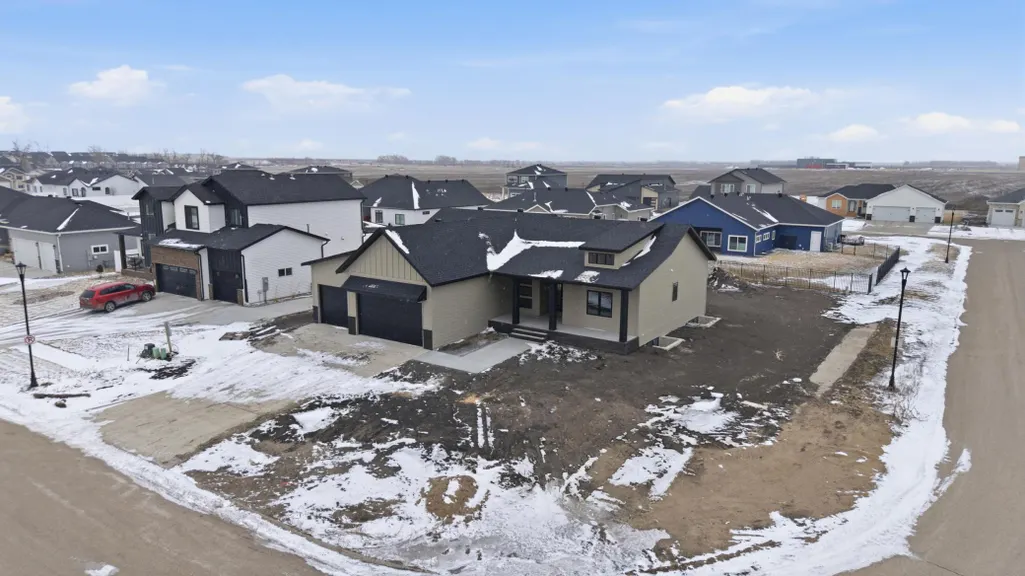
Address
4270 Bristlecone Loop S, Fargo, ND
Price
$ 679,999
Property Attributes
- ID#7037478
- TypeSingle Family
- Listing Status Active
- CountyCASS
- CityFargo
- AreaPines At The District The
- NeighborhoodPines At The District The
- Zip58104
- StyleSingle Family
- Year Built2025
- Taxes$ 5210
- Price$ 679,999
- Bedrooms3
- Full Bathrooms2
- Half Bathrooms0
- Sqr Footage1870
- Lot Size0.295 Acres
Data Source:
Northstar MLS (NSTAR)
Property Description
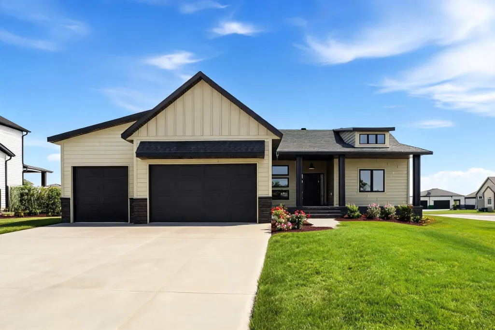
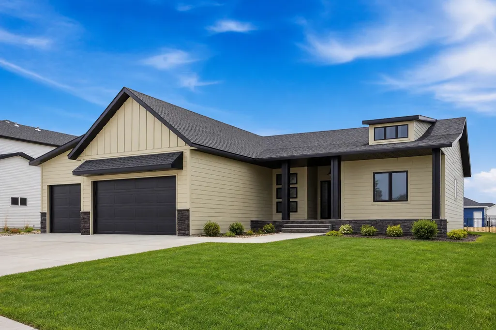
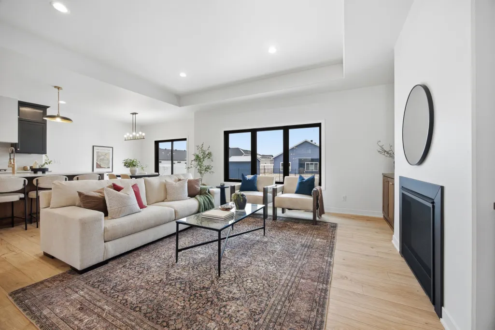
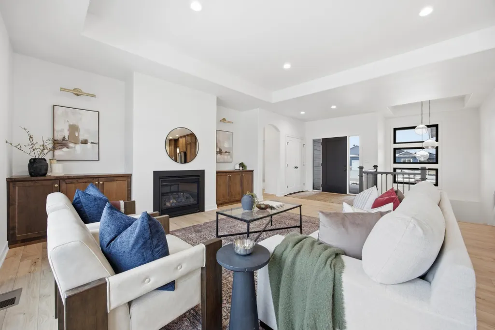
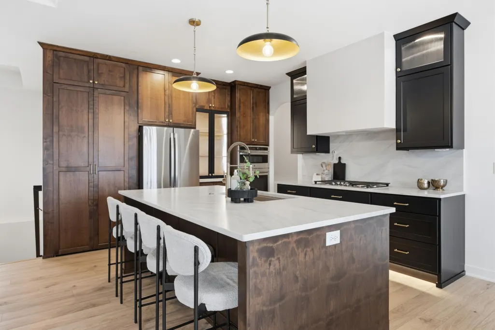
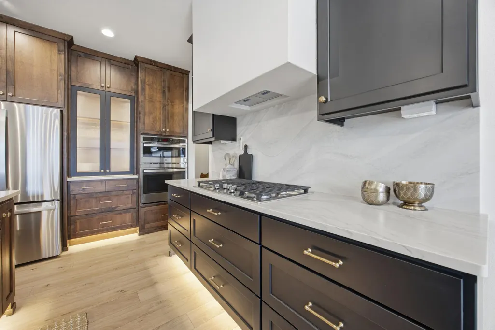
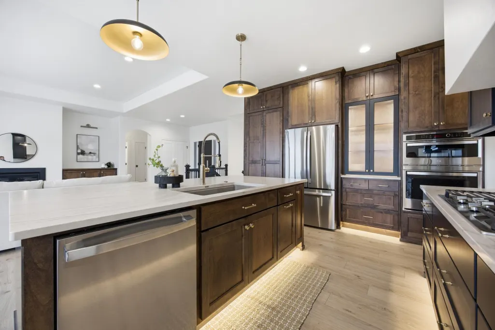
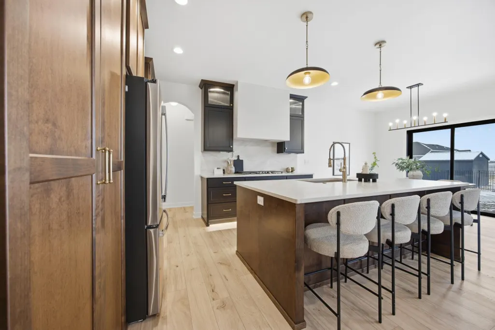
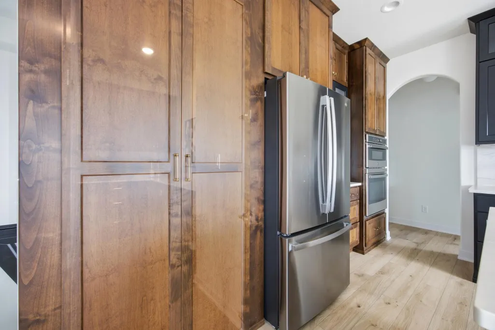
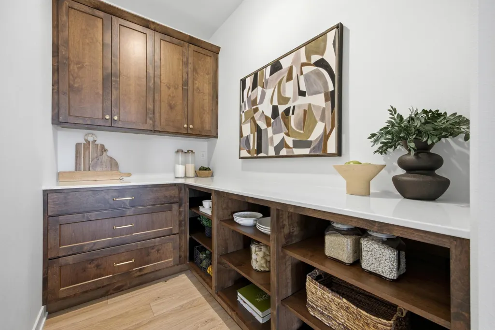
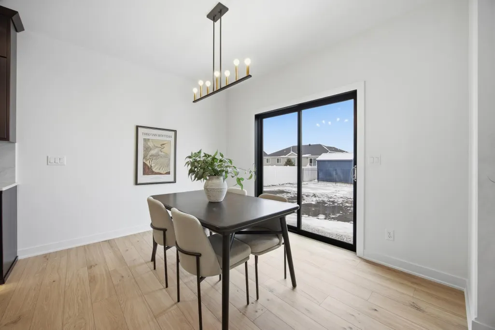
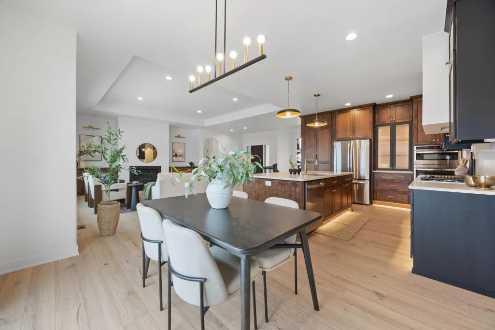
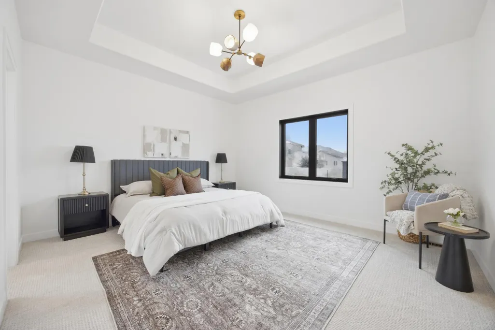
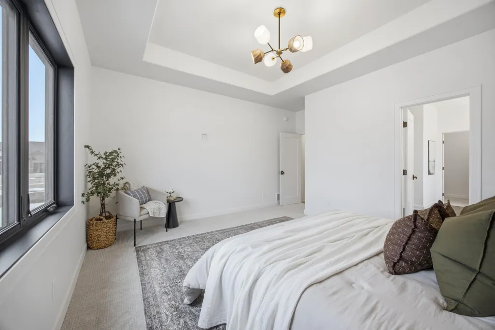
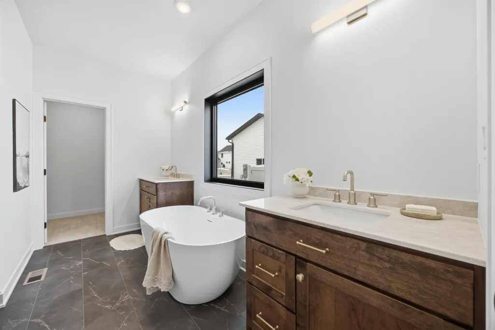
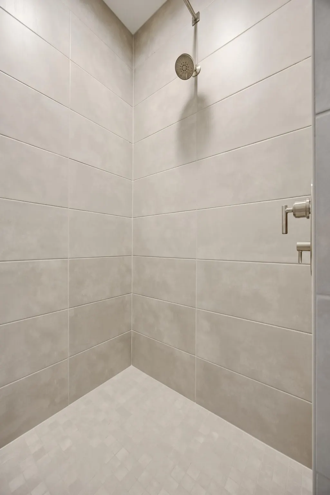
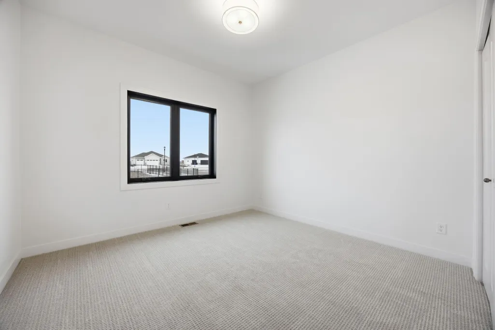
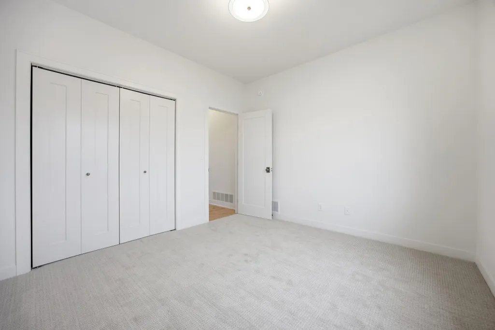
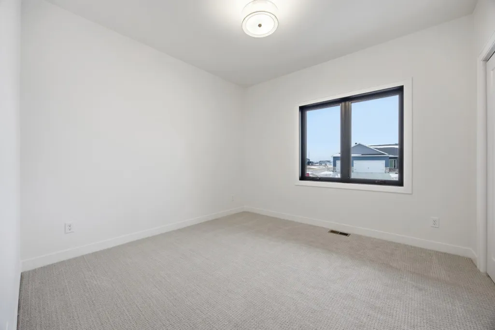
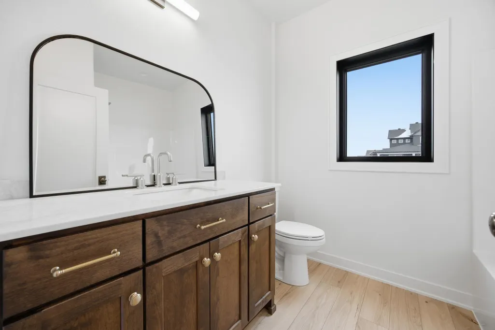
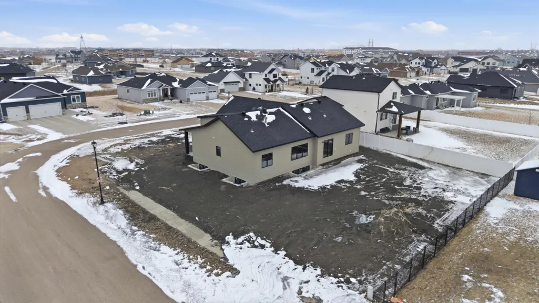
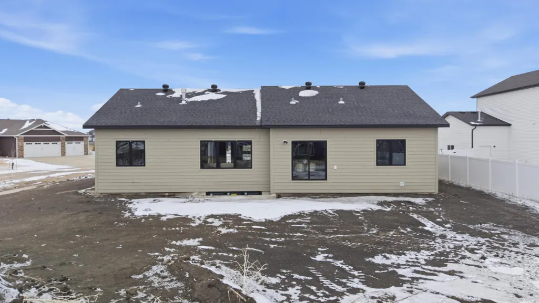
This 3,733 sq. ft. custom rambler offers quality craftsmanship, timeless finishes, and room to grow, all on a desirable corner lot in an established neighborhood. The main level features three bedrooms and two bathrooms, including a spacious primary suite with a well-designed bath. The open-concept layout highlights custom cabinetry, a statement fireplace, and Cambria quartz countertops, ideal for everyday living and entertaining. Upgraded James Hardie siding adds durability and curb appeal. The unfinished basement provides excellent potential for future living space, bedrooms, or entertainment areas. This home blends style, comfort, and long-term value.
| High School |
|---|
| Fargo South High School |
| Price History | |
|---|---|
| 3/19/2026 | Listed $769,900 |
| 4/1/2026 | 1$764,900 |
| 4/9/2026 | 1$759,900 |
| 5/7/2026 | 2$749,900 |
| 5/19/2026 | 2$739,900 |
| 6/10/2026 | 6$699,999 |
| 7/14/2026 | 3$679,999 |
General Features
| Living Area | 1870 |
|---|---|
| Sewer | City Sewer/Connected |
| Heating | Forced Air,Fireplace(s) |
| Cooling | Central Air |
| Appliances | Dishwasher,Range,Stainless Steel Appliances |
| Garage Spaces | 3 |
| Year Built | 2025 |
| Levels | One |
| Property Subtype | Single Family |
| Tax Year | 2025 |
| Accessibility | None |
| County | Cass |
| New Construction | Yes |
| Property Type | Residential |
| HOA | No |
| Contingency | None |
| Subdivision Name | Pines At The District The |
| Full Baths | 2 |
| Directions | Head south on 45th street turn east on 56th ave then right on Bristlecone Loop |
| High School | Fargo South |
| City | Fargo |
| High School District | Fargo |
| Zoning Description | Residential-Single Family |
| Lot Size Units | Acres |
| Property Attached Y/N | No |
| Land Lease Y/N | No |
| Tax Annual Amount | 5210.59 |
| Additional Parcels Y/N | No |
| Standard Status | Active |
| Lender Owned | No |
| Amenities Unit | Kitchen Center Island,Main Floor Primary Bedroom |
| PostalCity | Fargo |
Interior Features
| Basement | Concrete |
|---|---|
| Total Fireplaces | 1 |
| Basement (Y/N) | Yes |
| Fireplace Y/N | Yes |
| Above Grade Finished Area | 1870 |
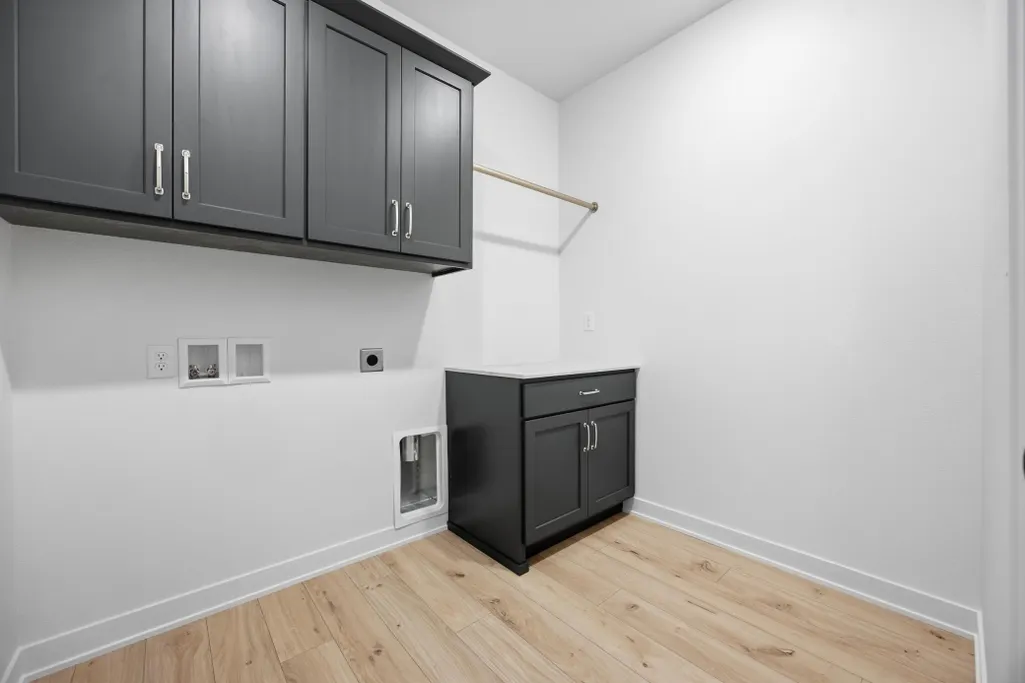
| Laundry Features | Laundry Room,Main Level |
| Total Bedrooms | 3 |
| Total Baths | 2 |
| Fuel | Natural Gas |
| Garage Dimensions | 24'6x32 |
| Garage Door Width | 8 |
| Garage Square Feet | 784 |
Exterior Features
| Parking Features | Attached Garage |
|---|---|
| Water Source | City Water/Connected |
| Lot Size Area | 0.295 |
| Building Area Total | 3733 |
| Lot Dimensions | 86.99x99 |
| Waterfront Y/N | No |
| Foundation Area | 1863 |
Amenities
- Foreclosure
- Views
- Short Sale
- New Construction
- Adult 55+
- Lease To Own
- No HOA Fees
- Furnished
- Primary On Main
- Air Conditioning
- Seller Finance
- Green
- Fixer Upper
- Horse
- Golf
- Fireplace
- Deck
- Garage
- Basement
- Pool
Property vs Single Family Average in 58104
Price
Taxes
Year Built
Visits

